
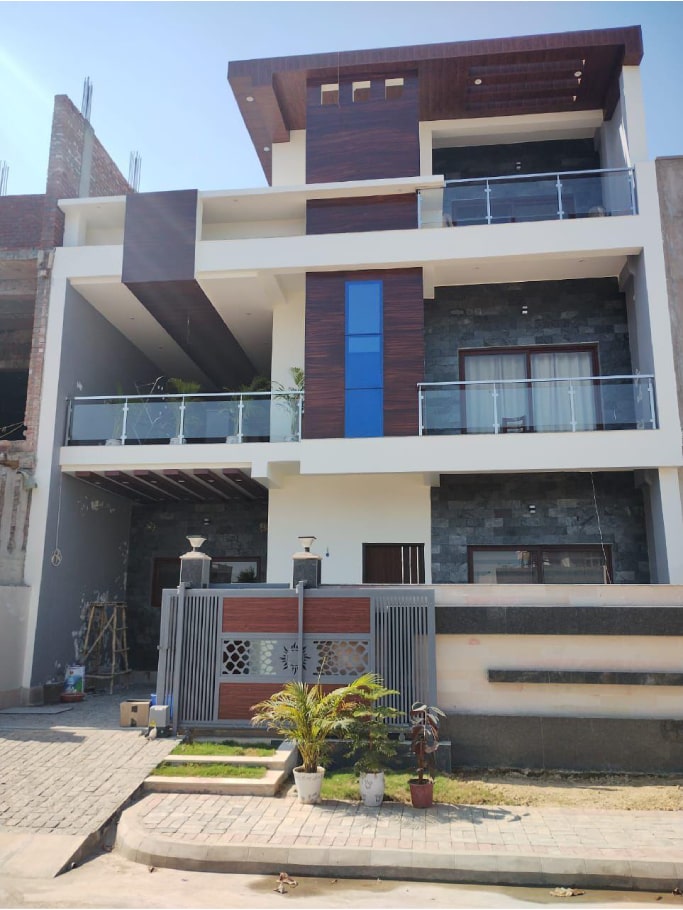
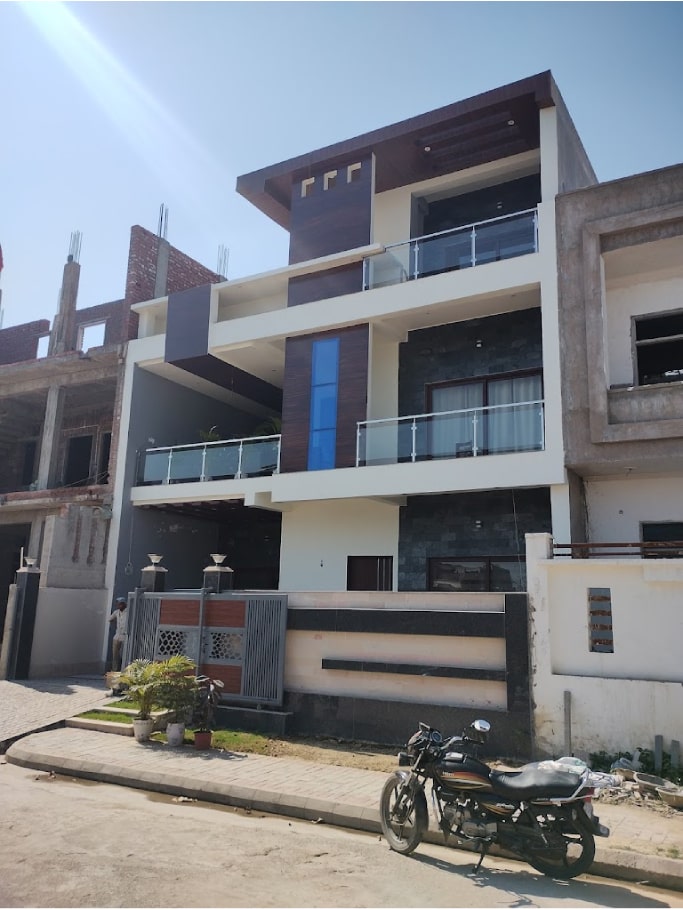
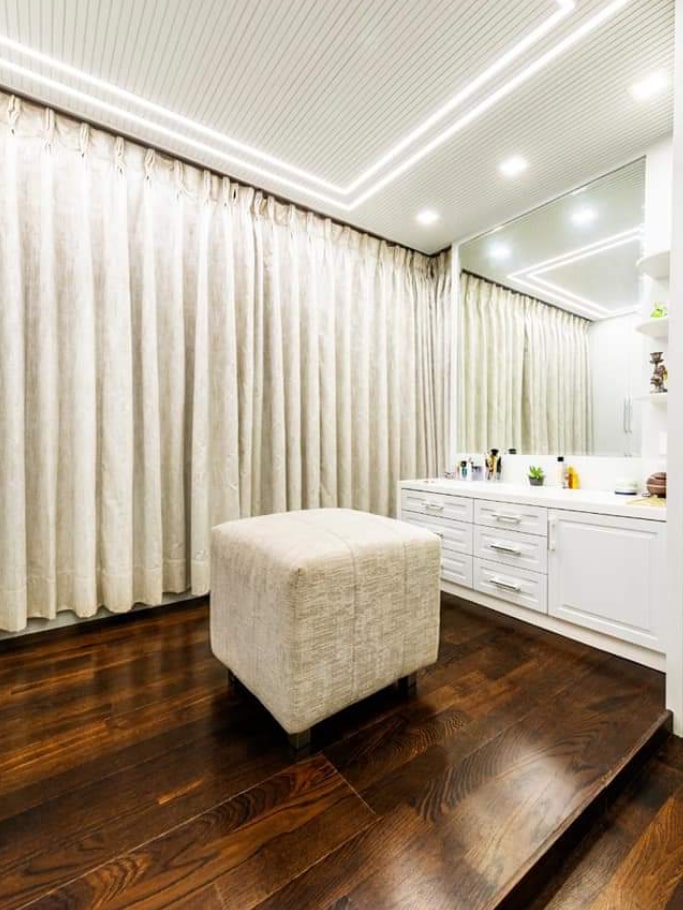
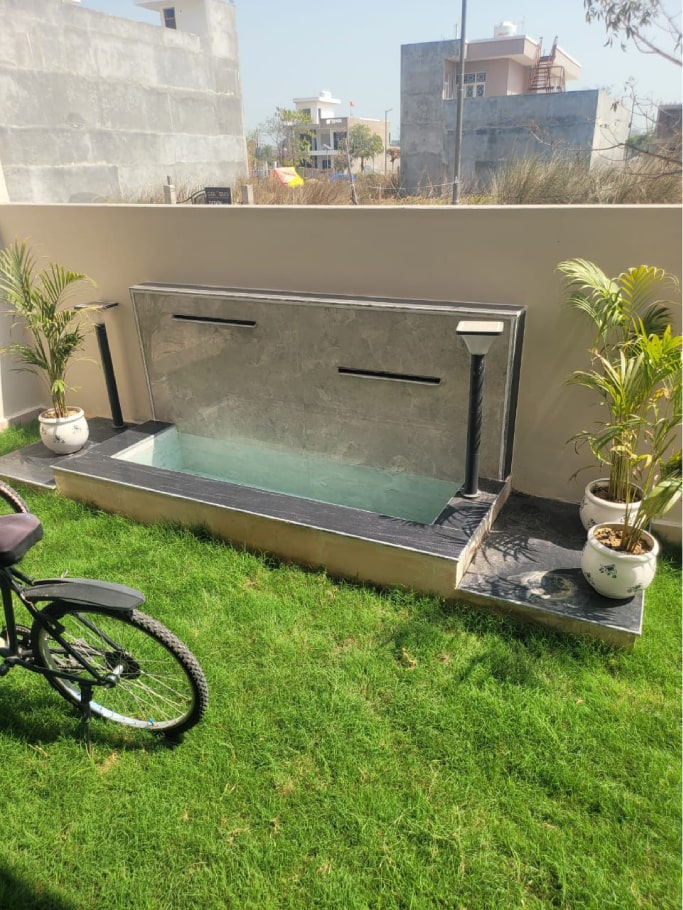
DLF Garden City, Lucknow
Size: 35 X 62 = 2170 SQFT (North Facing)
This Stunning new luxury Villa includes modern artistic design, a state of the art modular kitchen, Open terrace swimming pool, stunning wall fountains etc
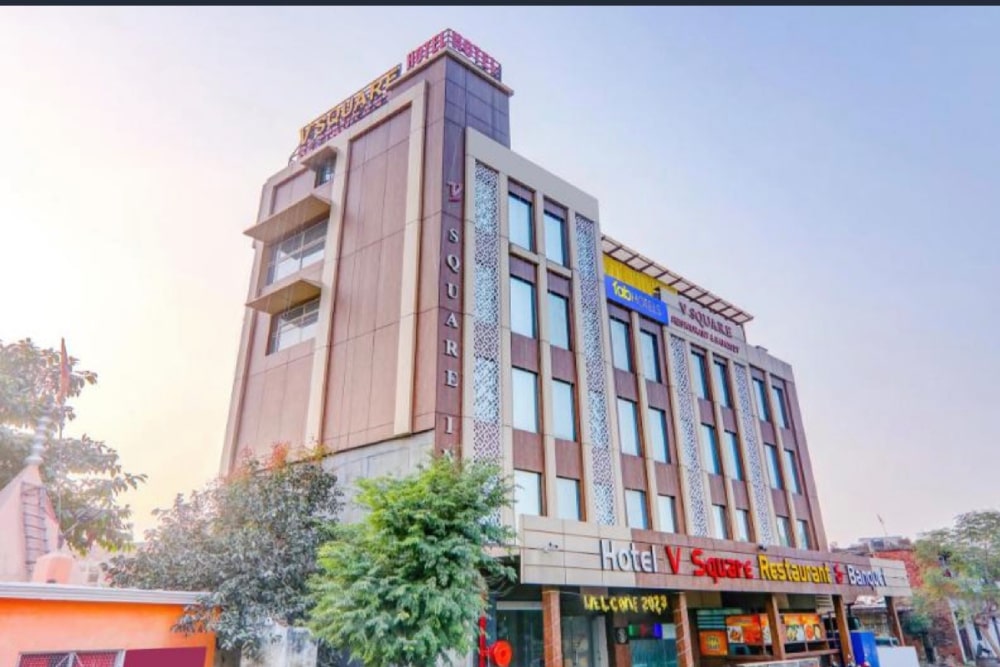
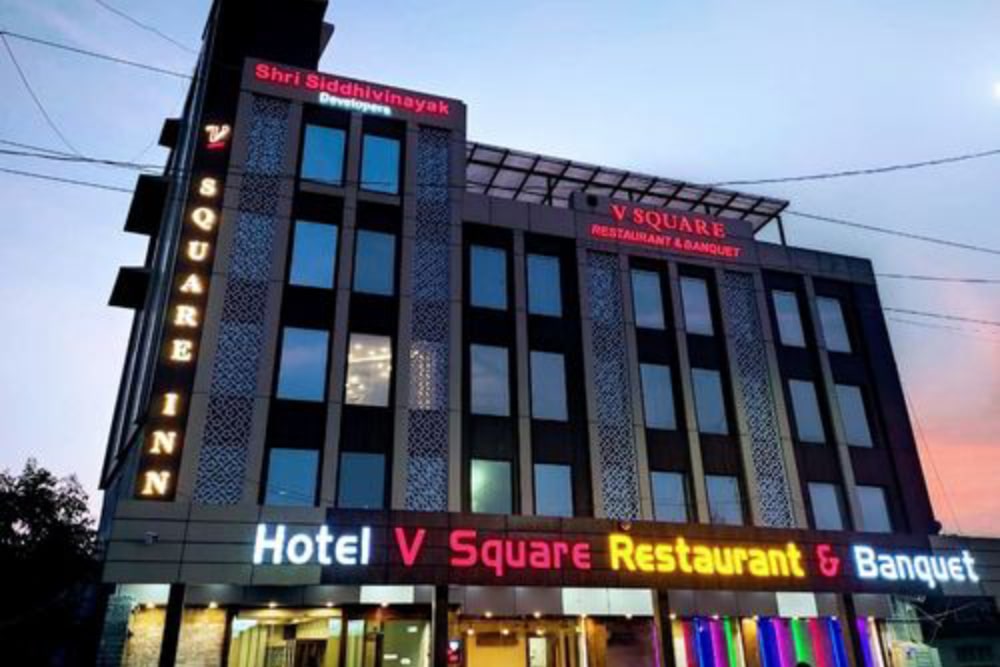
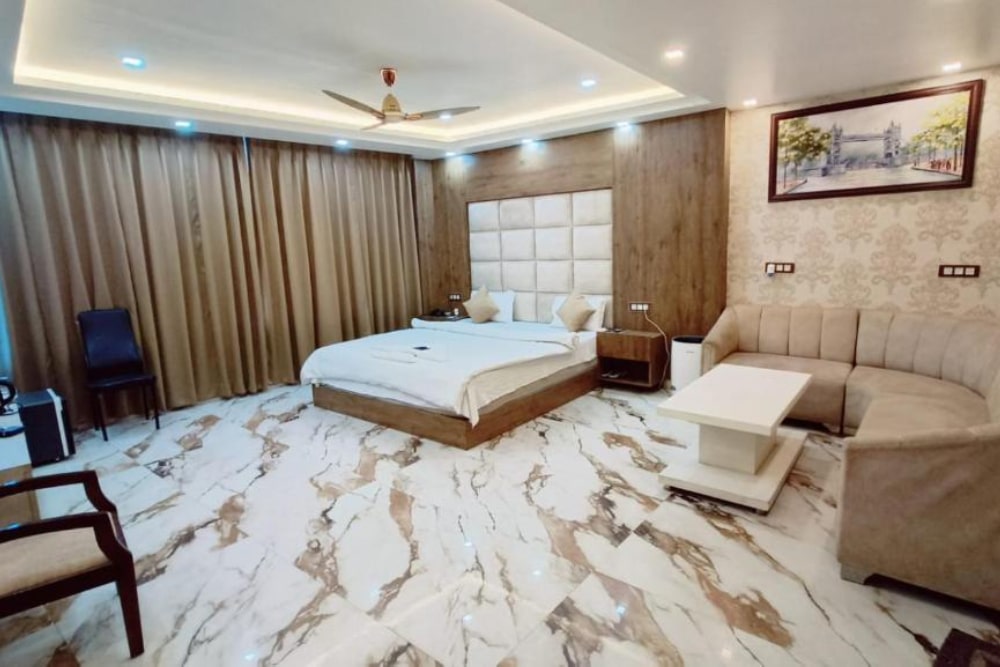
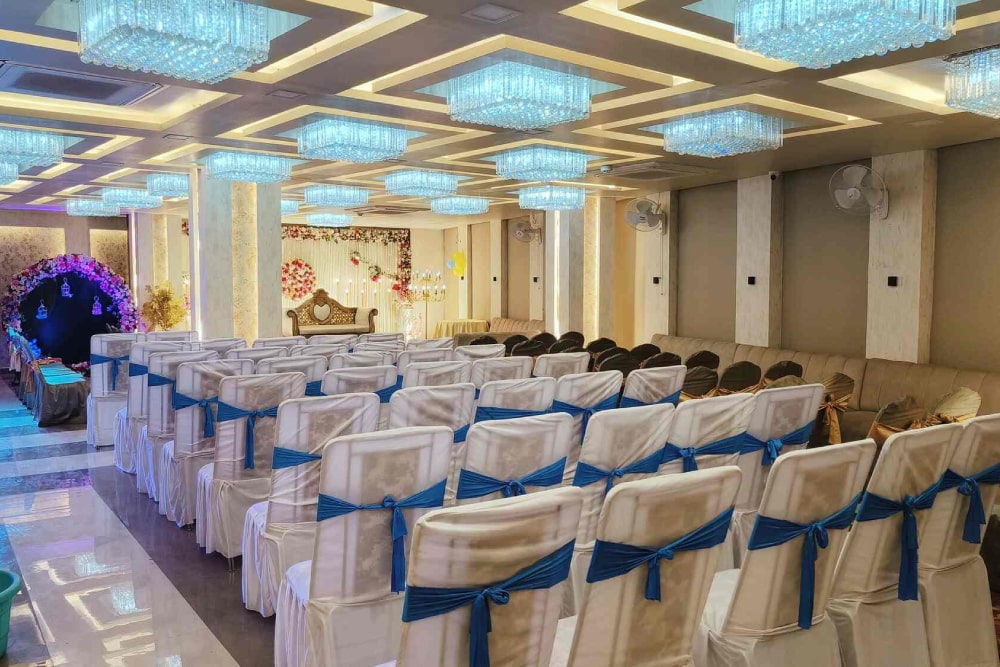
V-Square Hotel, Aashiyana, Lucknow
Size: 45 X 80 = 3600 SQFT (South Facing)
Located in the heart of Lucknow, this 12000 sq ft property showcases our commitment to excellence in hotel construction. With meticulous attention to detail and innovative design, Hotel V Square is crafted to offer guests an unparalleled experience of comfort and elegance.
Kursi Road Farmhouse, Lucknow
Size: 40 X 60 = 2400 SQFT (East Facing)
The project is G+1 farmhouse which offers a serene & spacious living experience surrounded by natural greenery. Design is based on Roman architecture with blends of modern amenities like swimming pool, Double Height area, beautiful moulding etc.
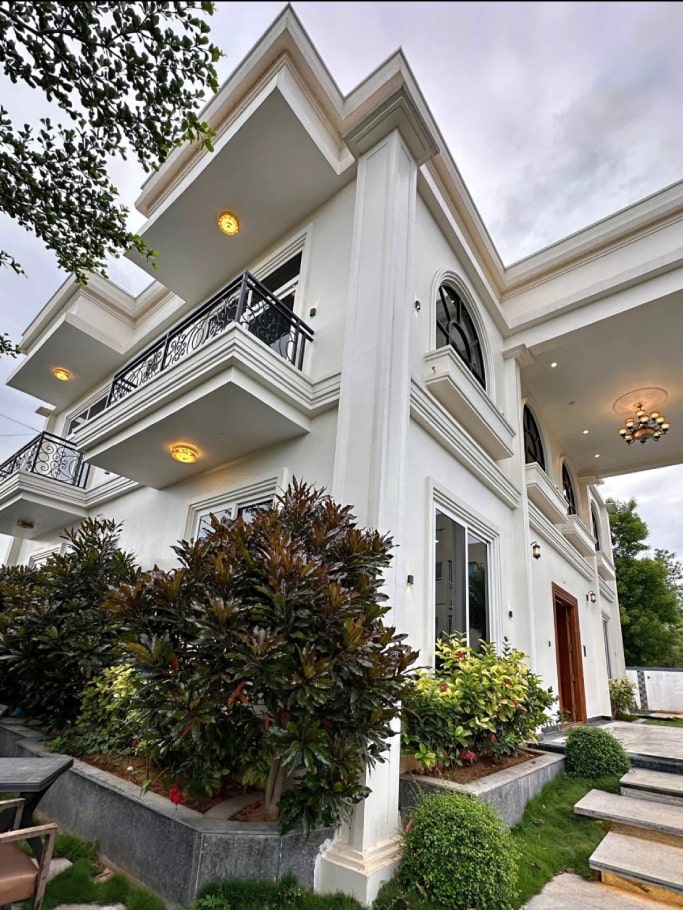
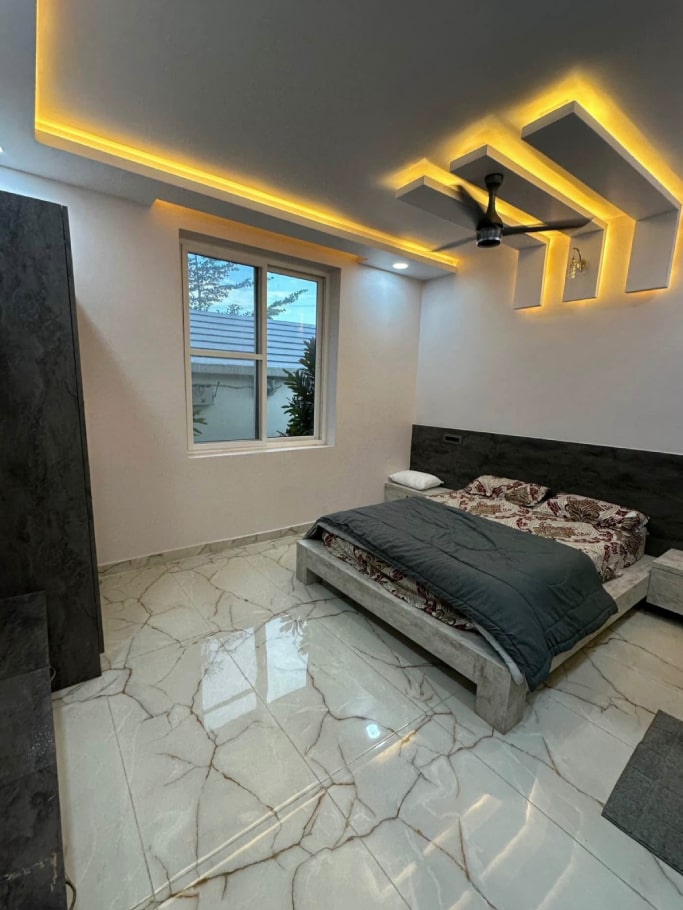
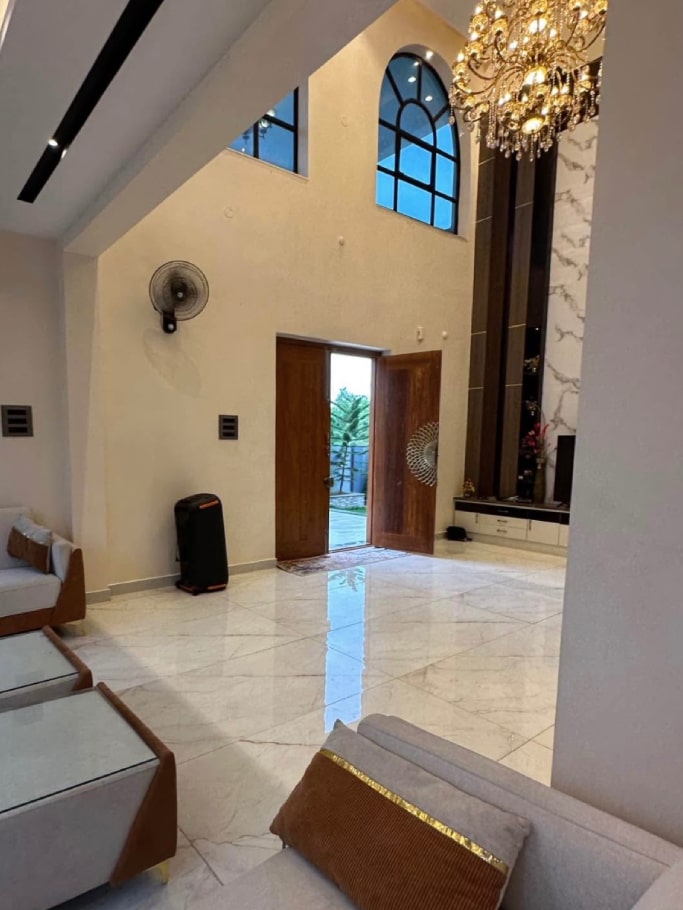
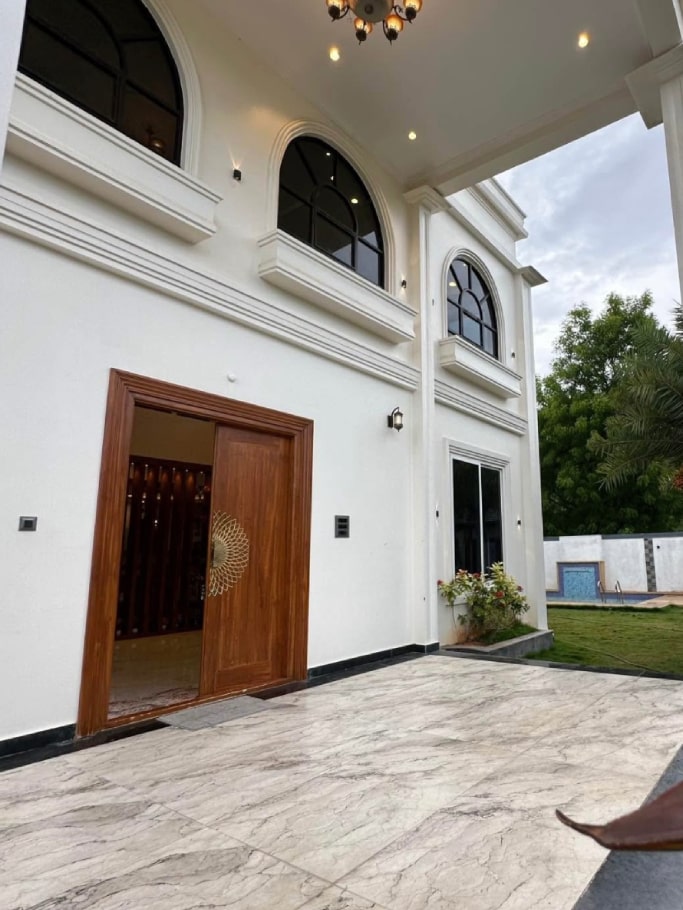
Mr. SN Gupta Site, Aashiyana, Lucknow
Size: 34 X 52 = 1768 SQFT (East Facing, Corner Plot)
Total covered area was 4100 sqft. 7 BHK included 2 floors construction with gigantic hall, PU finish modular kitchen, Elevation with high cute edge moulding and designs. One of the most beautiful bungalows in the city of Lucknow.
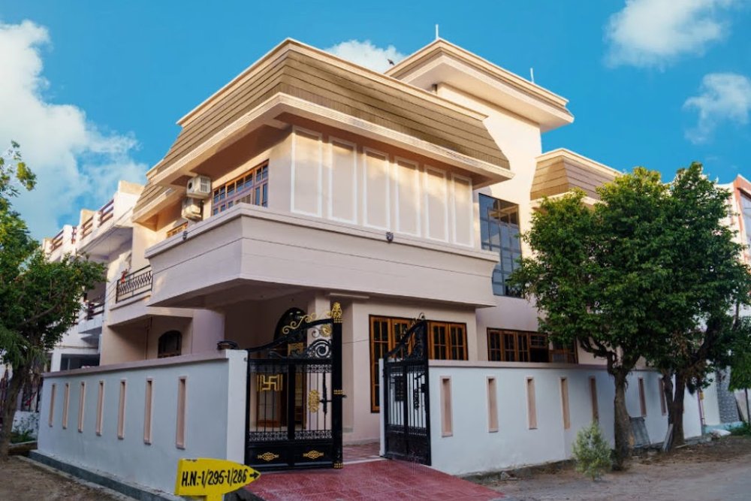
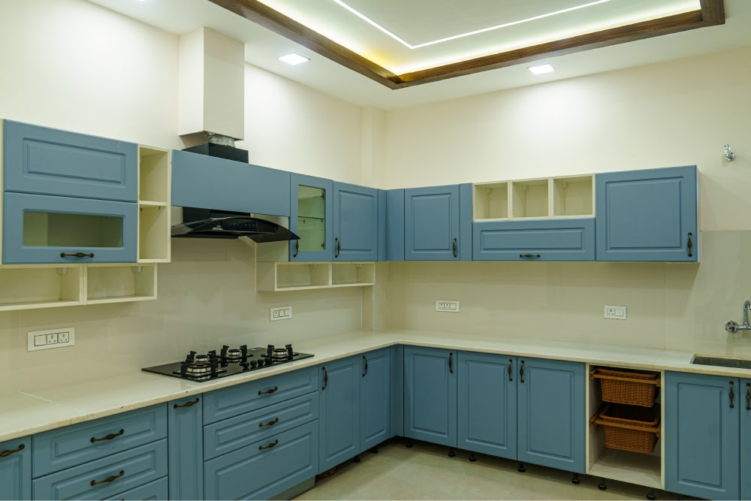
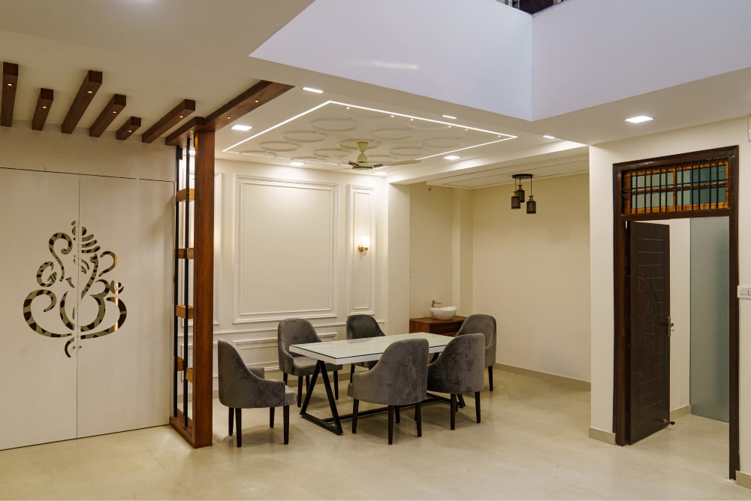
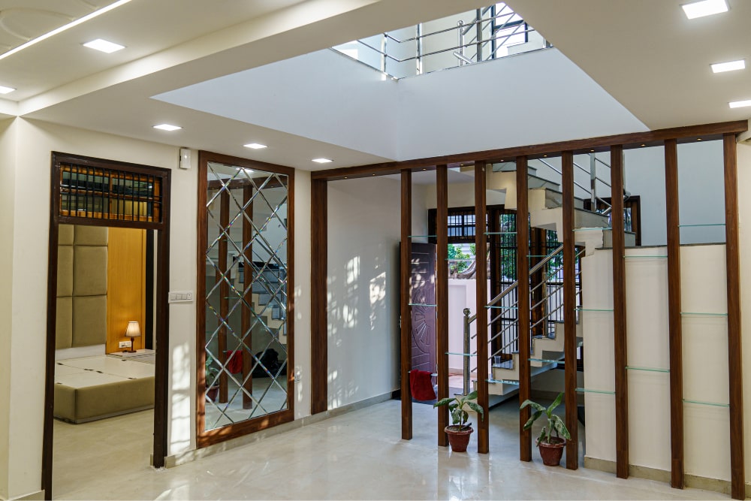
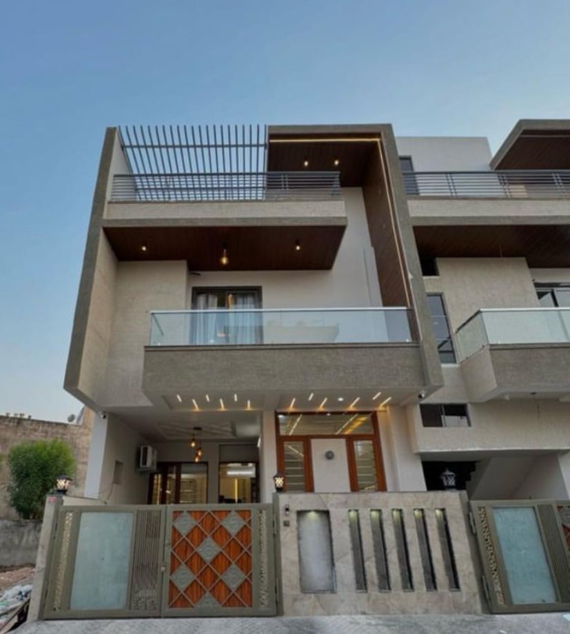
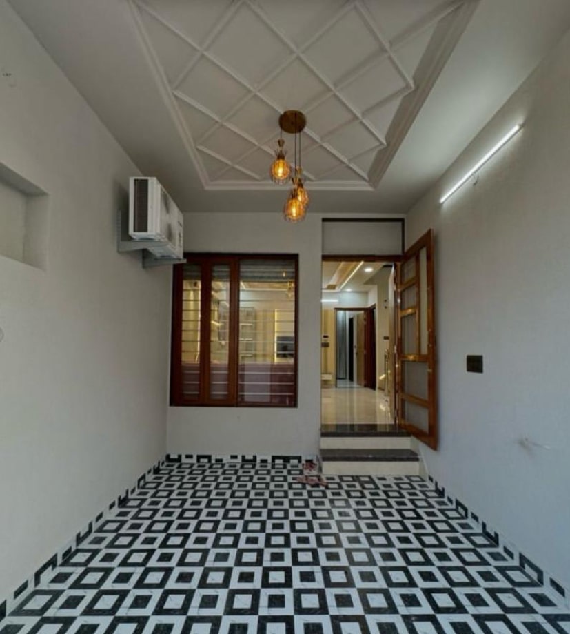
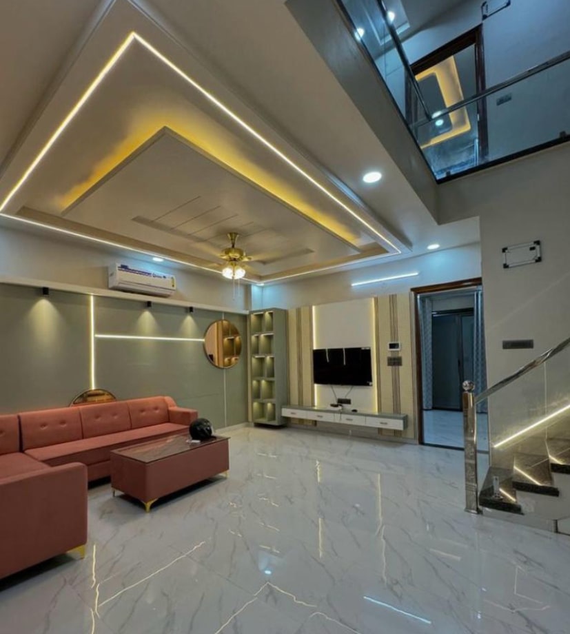
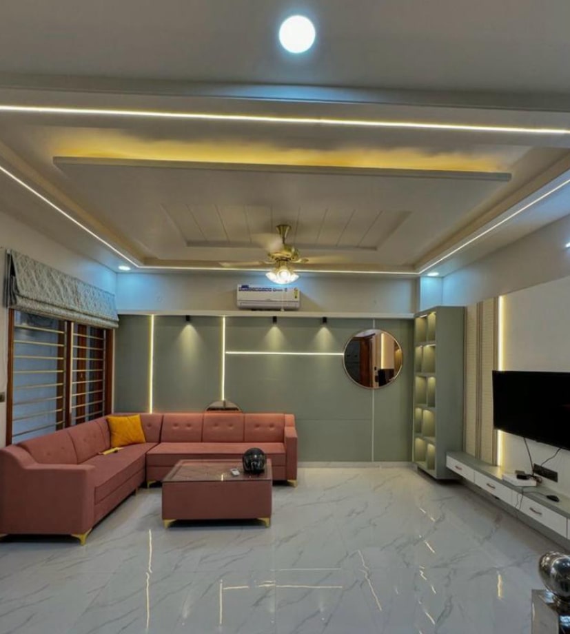
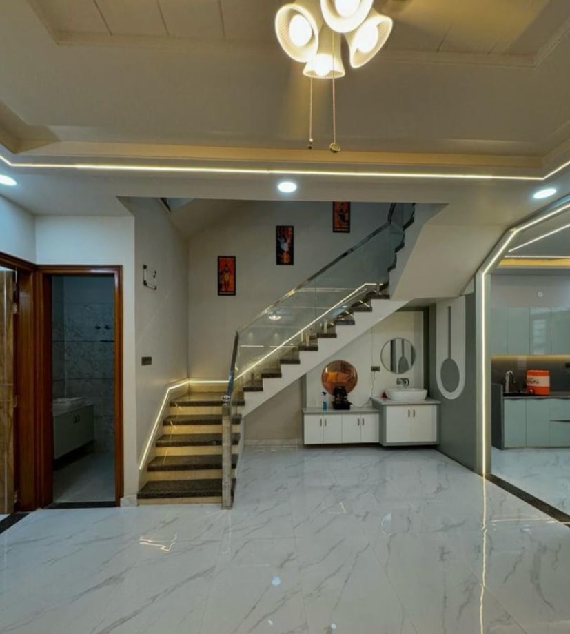
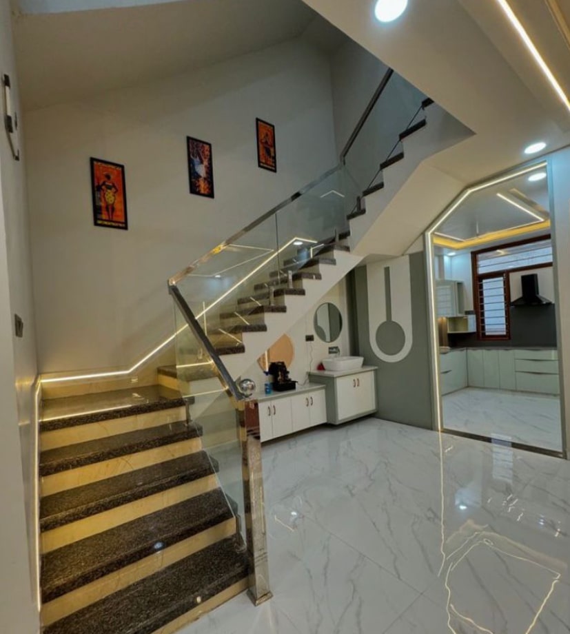
Mr. Yogesh Singh Residency, Sarojninagar, Lucknow
Size: 26 x 45 = 1170 SQFT (North Facing)
Classic Elegance meets Modernistic design, we present this stunning house. Our architecture team has designed:
Vaastu & Ventilation for each space has been considered.
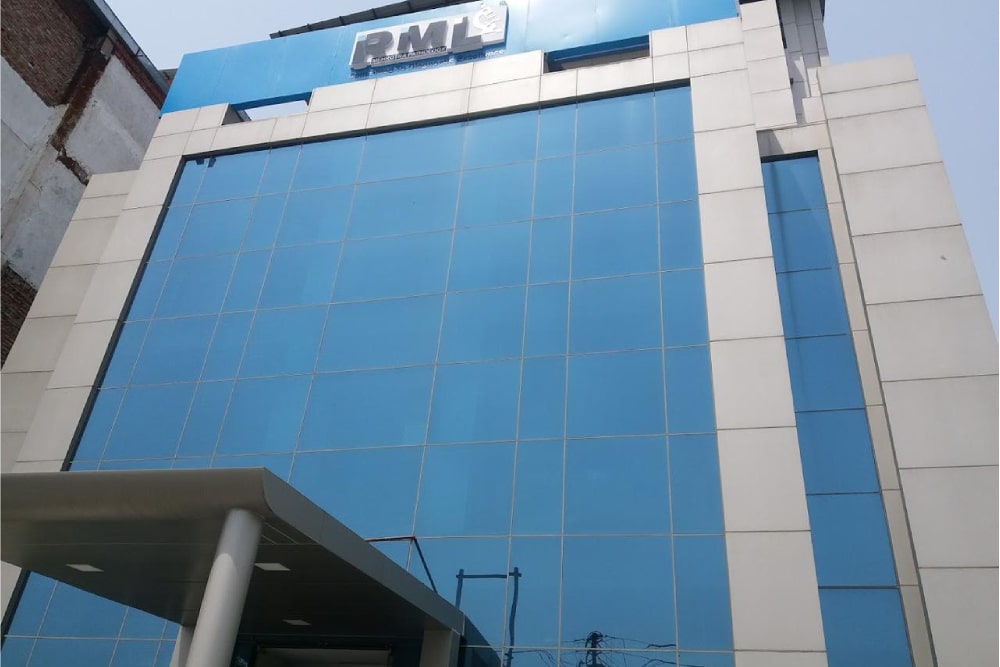
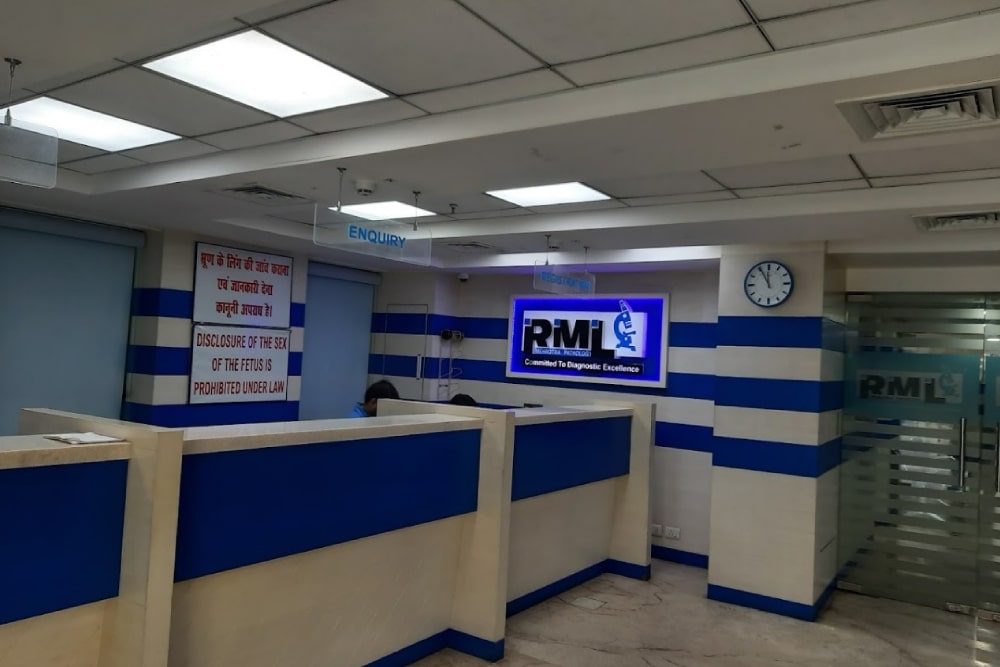
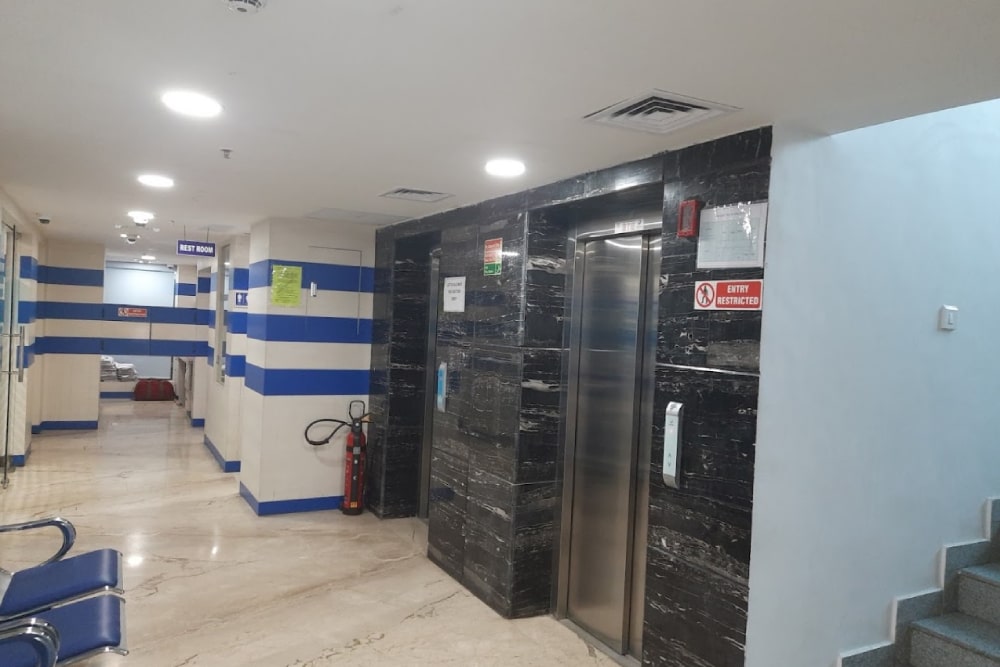
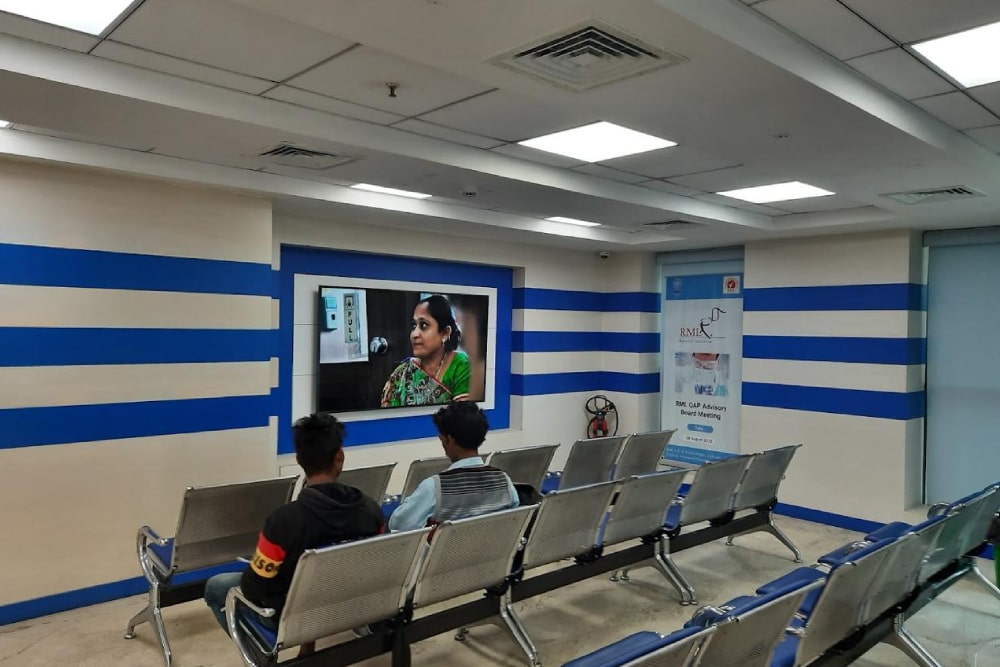
RML Hospital & Pathology, Nirala Nagar, Lucknow
Size: 68 X 140 = 9520 SQFT (North Facing)
Project Overview: RML is built over a sprawling 40,000 square feet covered area with the aim to provide specialised medical care with modern facilities. It comprises:
It was a great experience working with the team and we wish Dr. Malhotra and team a healthy and prosperous future ahead.
Priyam Gupta Villa, Emaar Gomati Green, Lucknow
Size: 34 X 67 = 2278 SQFT (East Facing)
A 10 BHK residential villa with premium residential property designed to offer an elegant & modern lifestyle. A 10 x 8 size fountain is designed & built by us in double-heighted area which gives an extra luxury touch to the surrounding.
Parvez Manzil, Vikas Nagar, Lucknow
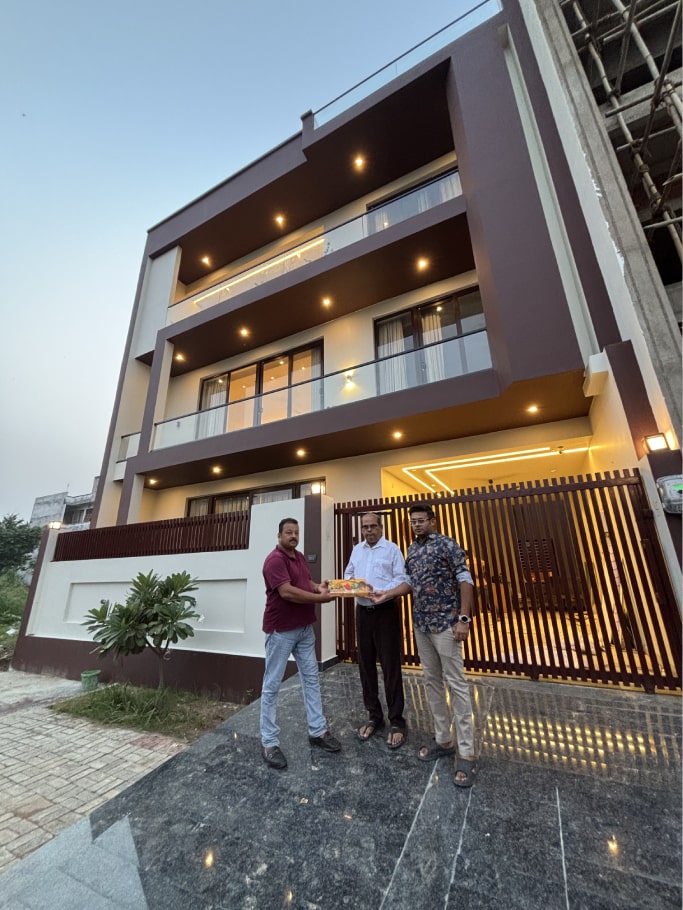
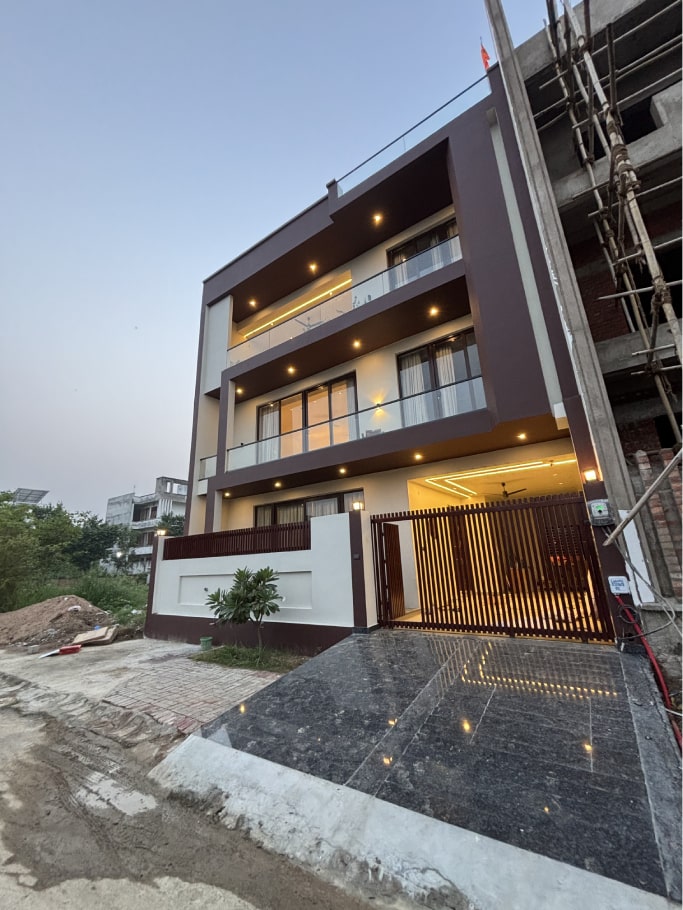
Size: 45 X 70 = 3150 SQFT (North Facing)
A Triple Heighted Gigantic Structure with total covered area of 9200 sqft. It consists of Ground + 2nd floor construction.
It was a very challenging project from design and execution point of view. The front elevation is 28’9” equal to 3 floors, covering an area of 900 sqft.
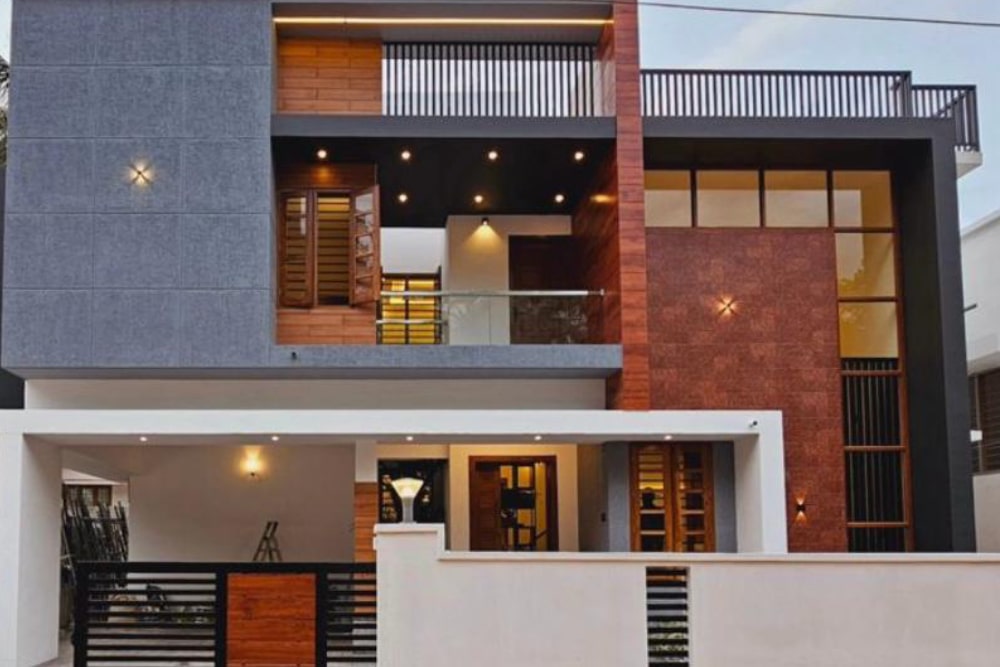
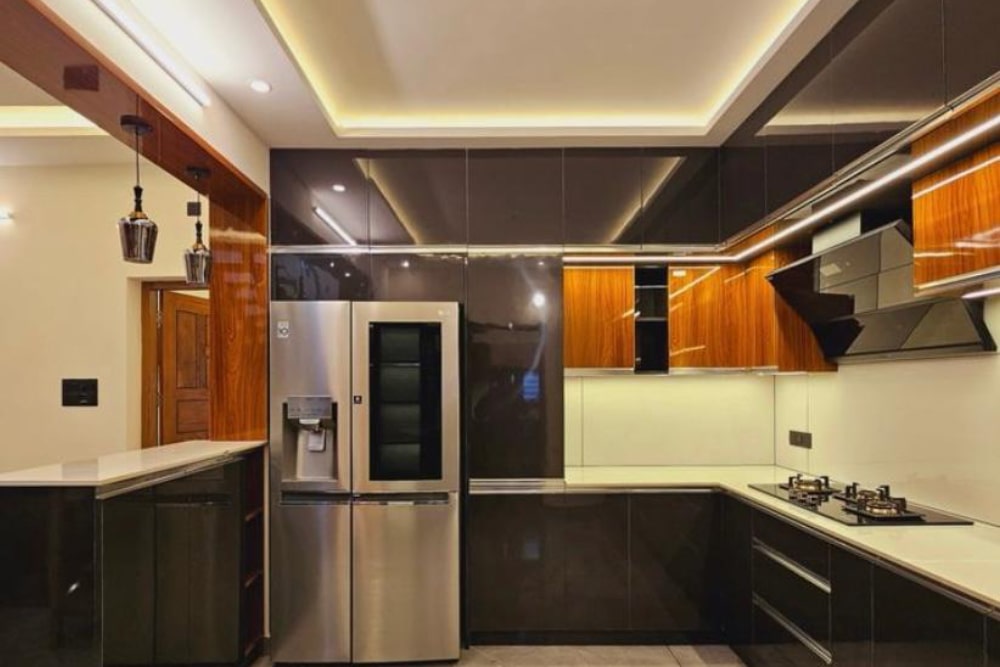
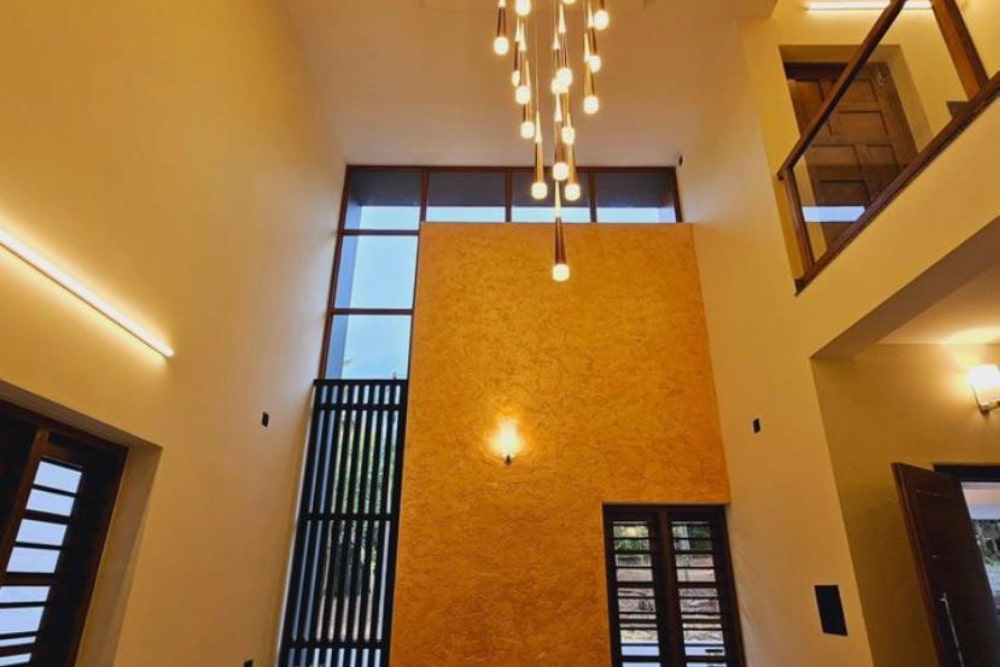
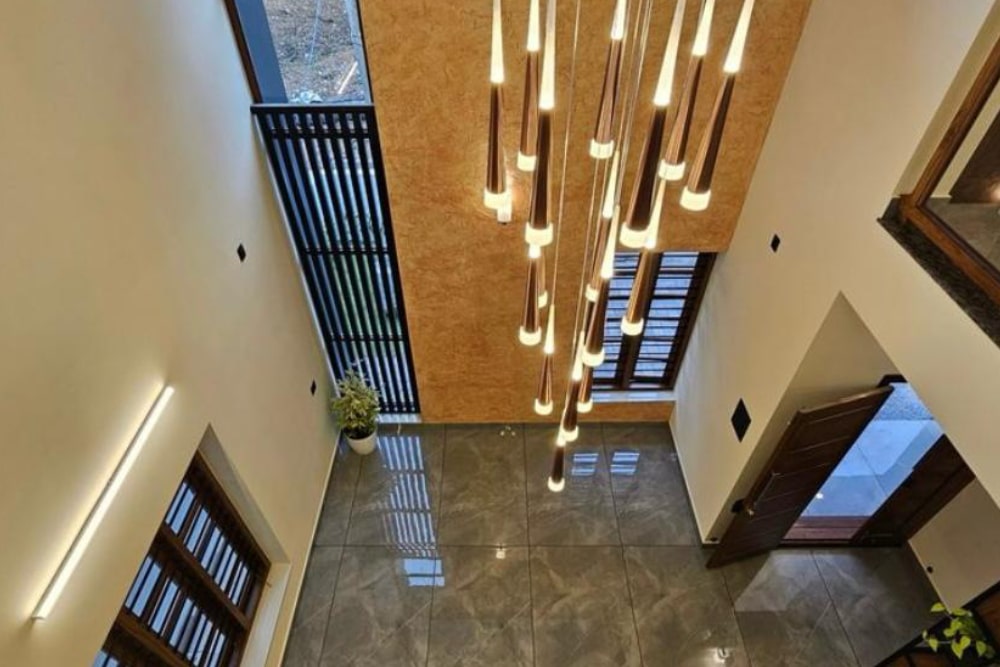
Mr. Pradeep Kumar
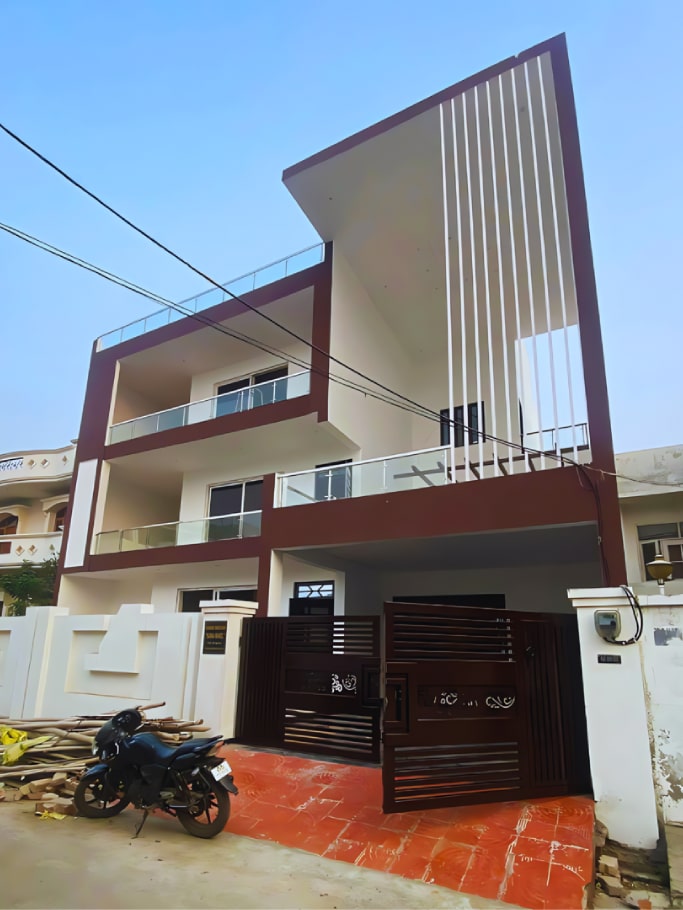
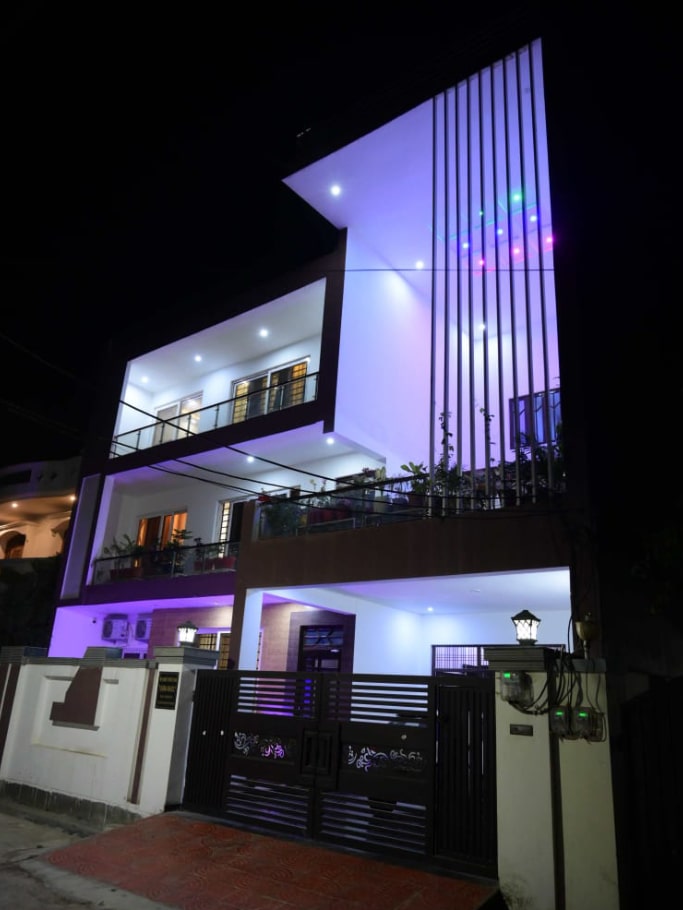
Size: 42 x 58 = 2,436 SQFT (West Facing)
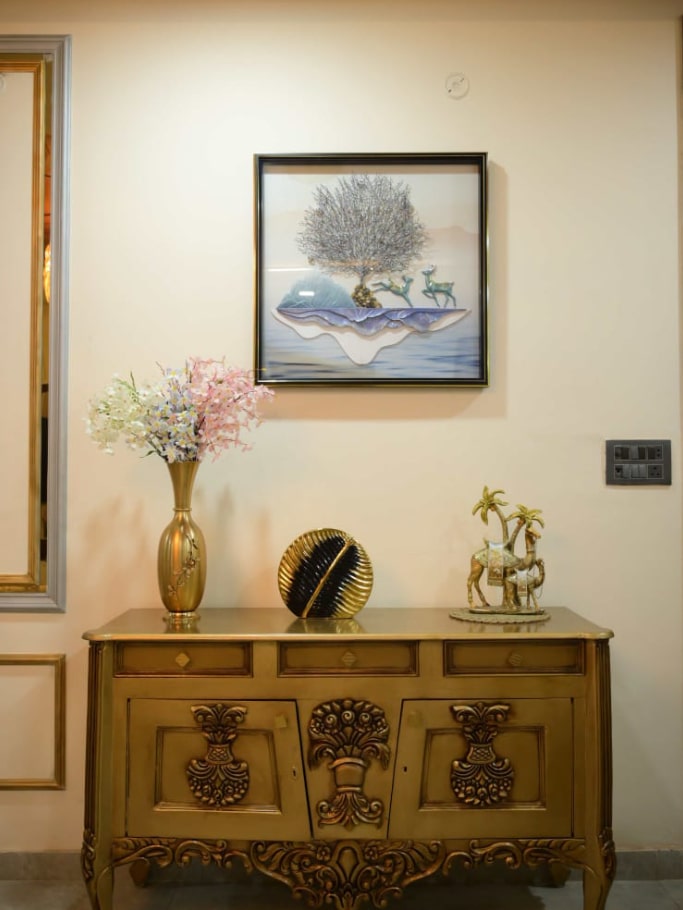
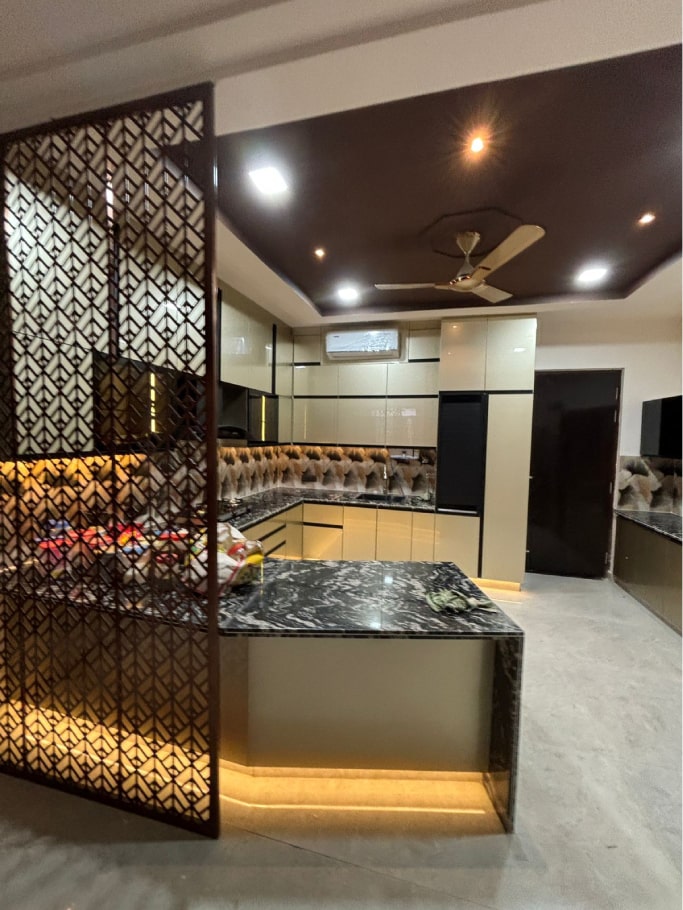
Proud to unveil Mr. Pradeep Kumar’s dream home – where modern design meets comfort and sophistication! 🏡 Featuring sleek lines, open spaces, and contemporary finishes, this home is the perfect reflection of modern living.
From the minimalist architecture to the elegant interiors, every detail has been crafted to perfection. Swipe through to see how we turned a vision into reality! 🔑✨
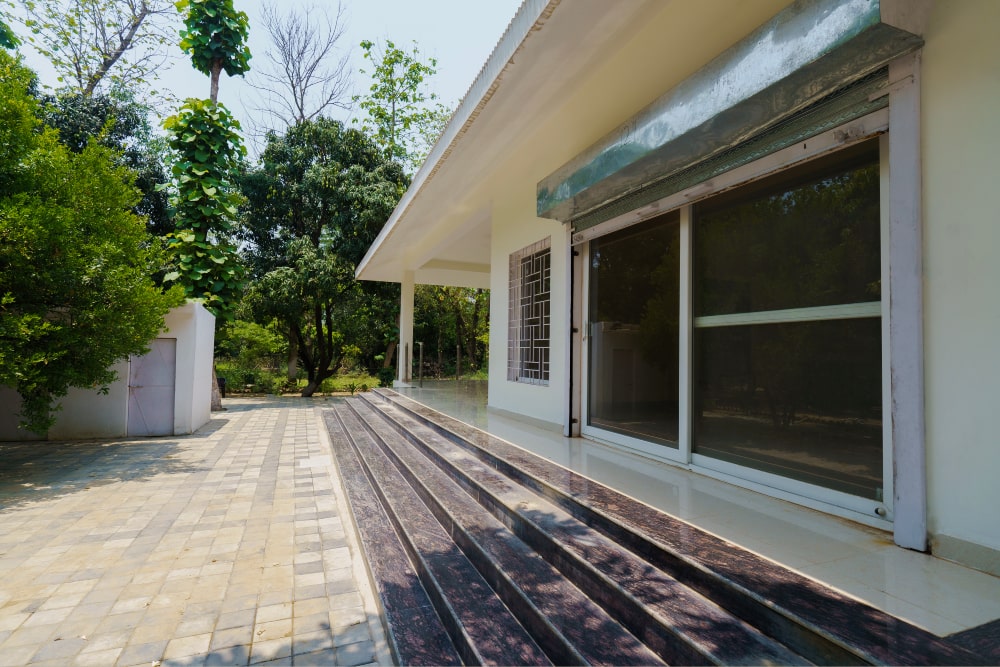
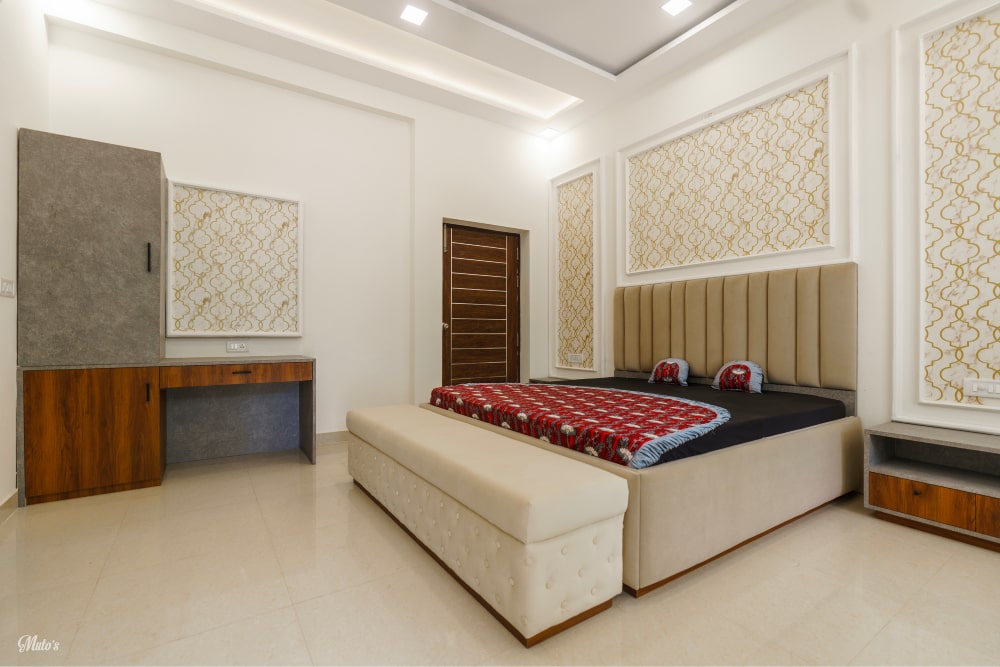
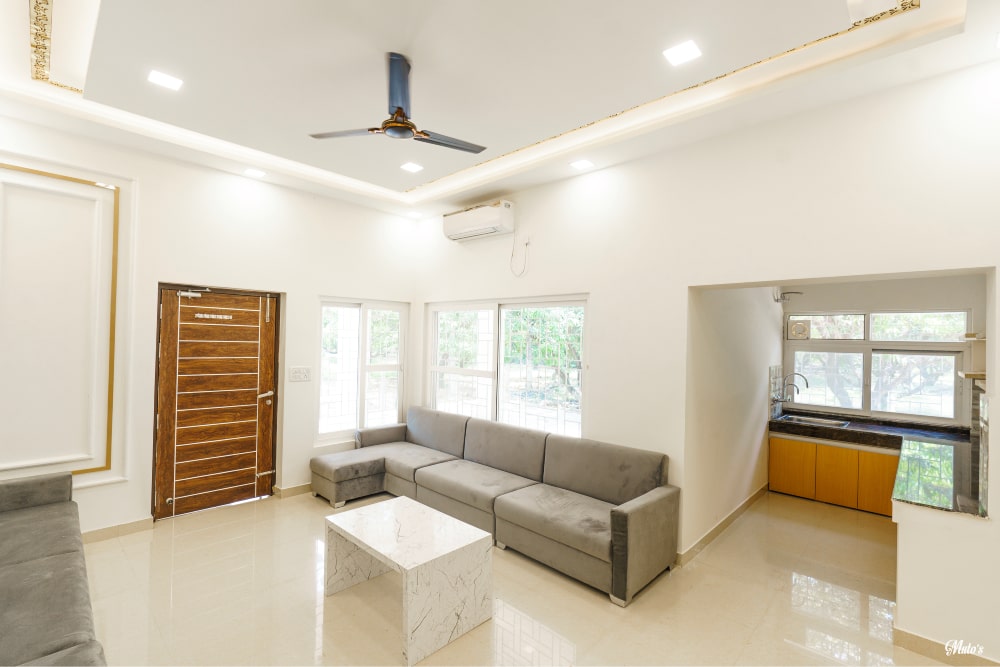
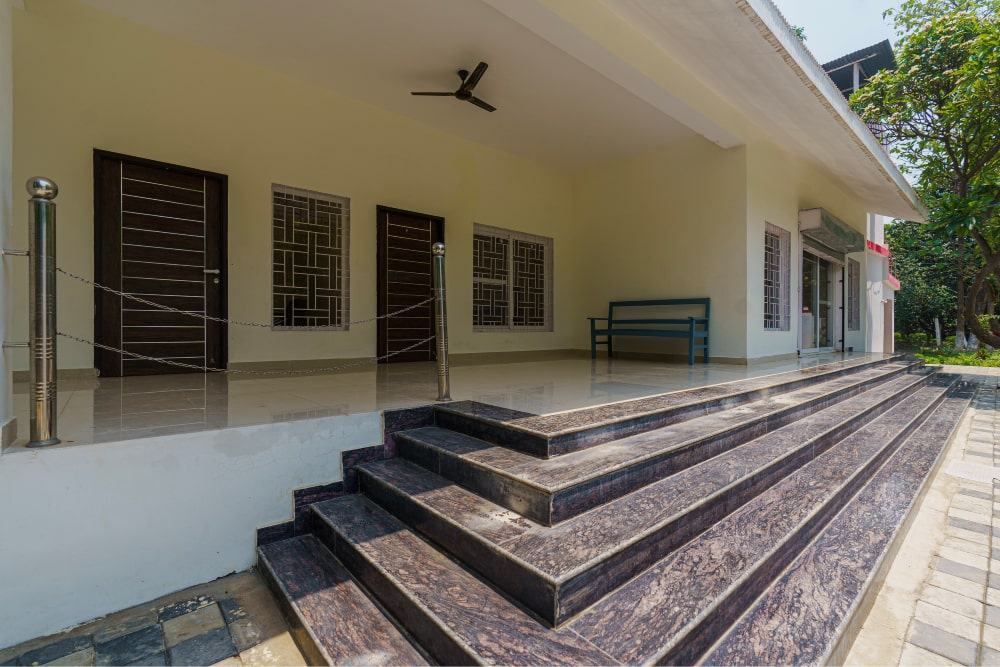
Mr Gupta Farmhouse, Bakshi ka Talab, Lucknow
Size: 42 x 50 = 2,100 SQFT (North Facing)
Our team has designed farmhouse considering lush green atmosphere and peaceful living.
Vaastu & Ventilation for each space have been considered.
Shafique Manzil, Vikas Nagar, Lucknow
Size: 34 x 63 = 2,142 SQFT (West Facing)
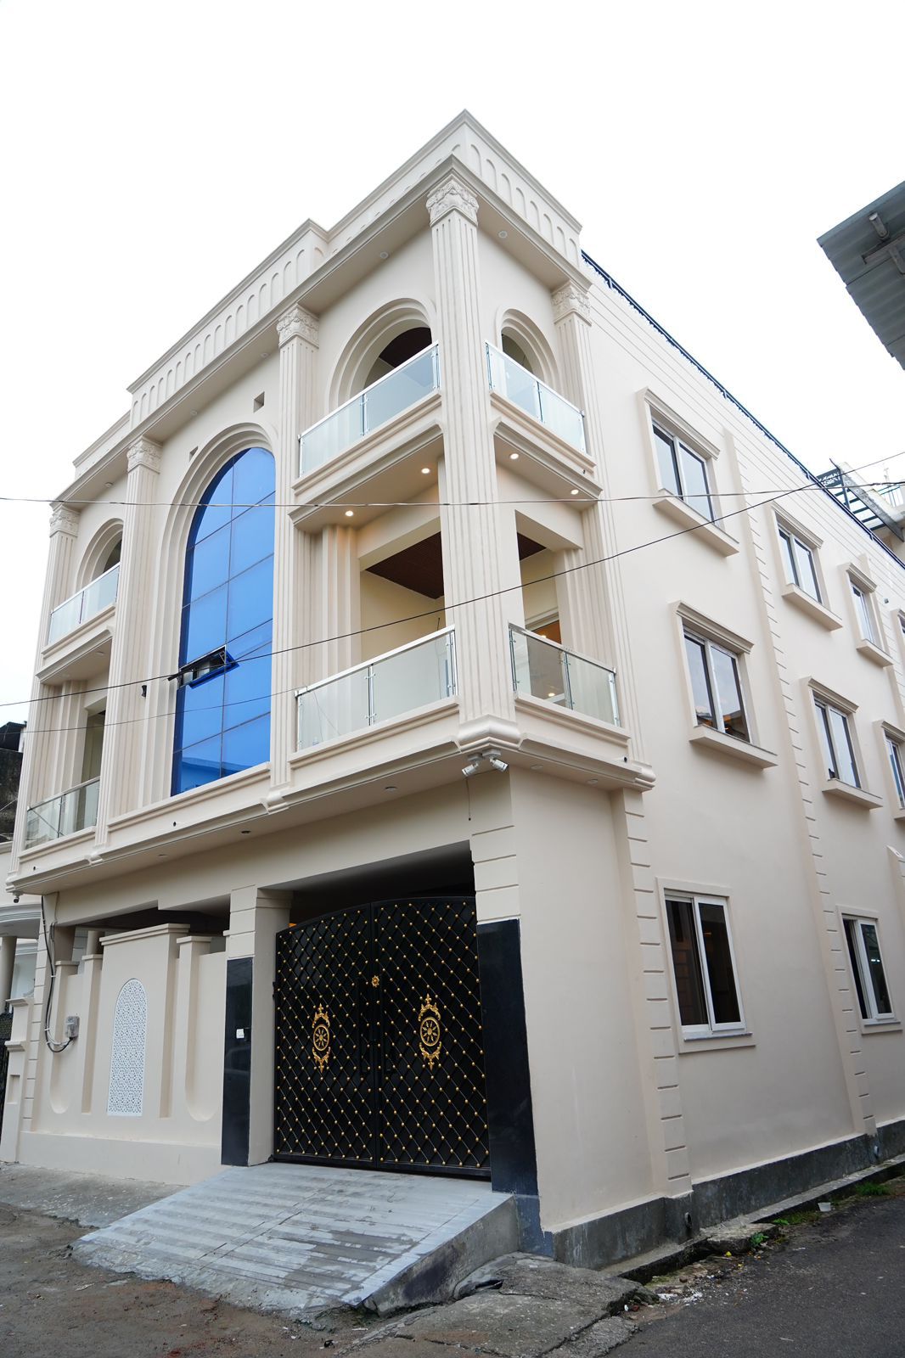
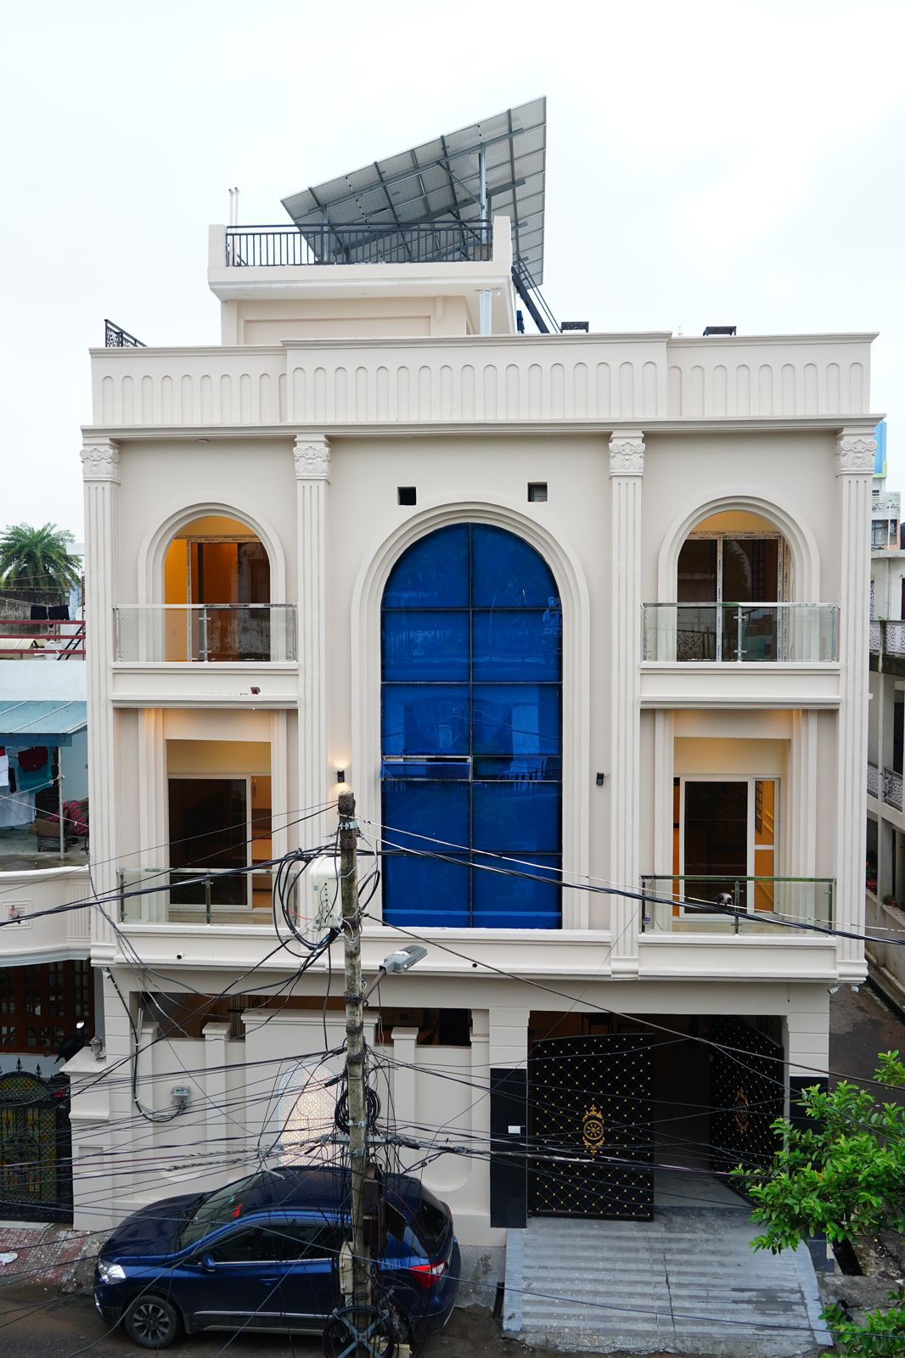
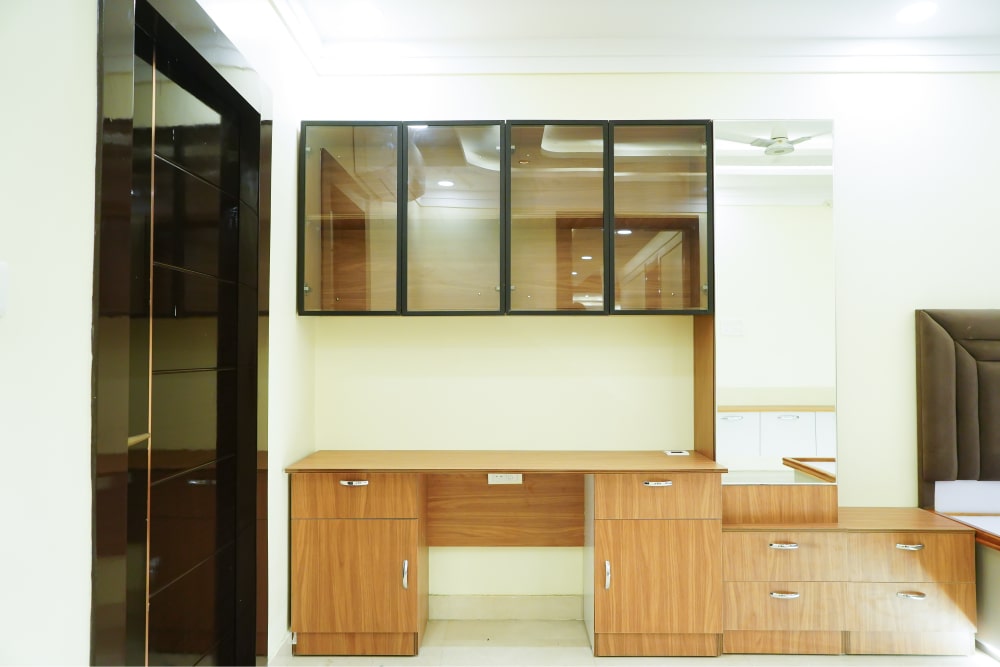
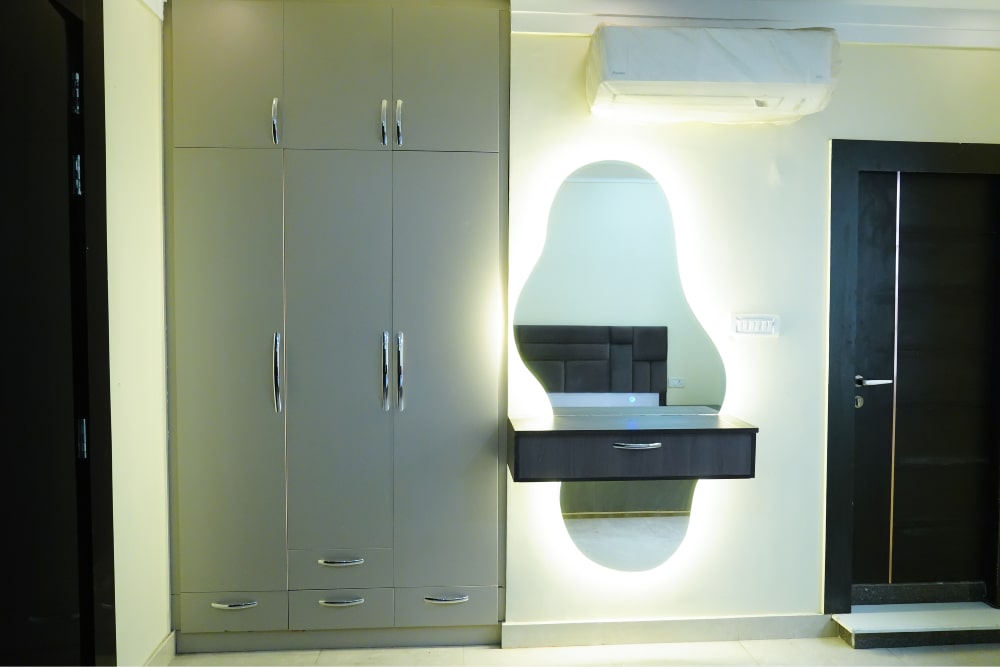
TS Nirman recently worked on transforming an old house into a modern, beautifully designed home, all while keeping the client’s budget in mind.
Ajit Tripathi Villa, Krishnagar, Lucknow
Size: 28 x 41 = 1,148 SQFT (West Facing)
We’re excited to present Mr Ajit Tripathi with his dream home! It’s been our pleasure at TS Nirman to construct this exquisite space. With meticulous attention to detail and top-notch craftsmanship, we’ve crafted a home where Mr Ajit Tripathi can find true comfort and joy. Congratulations on this momentous occasion!
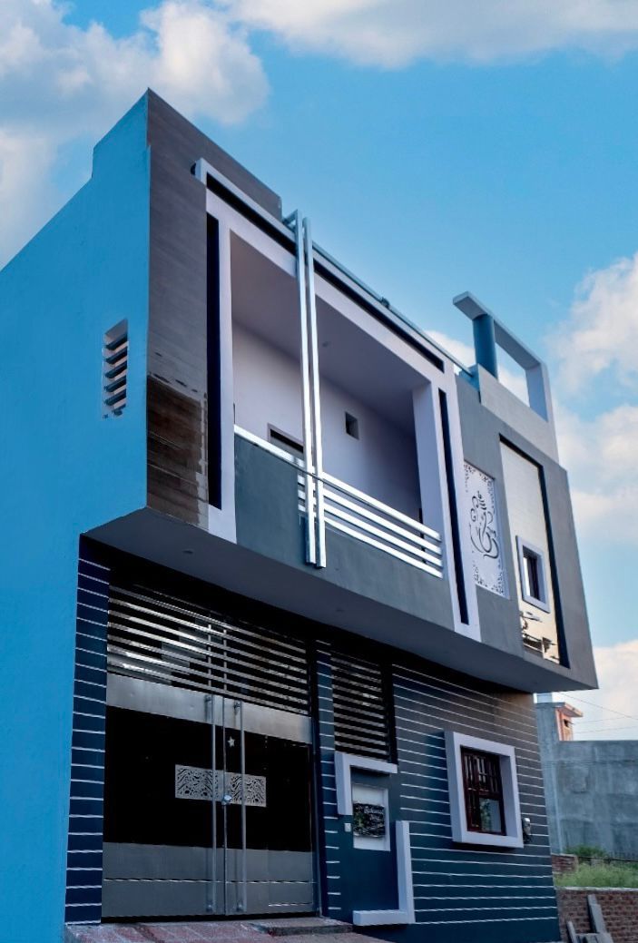
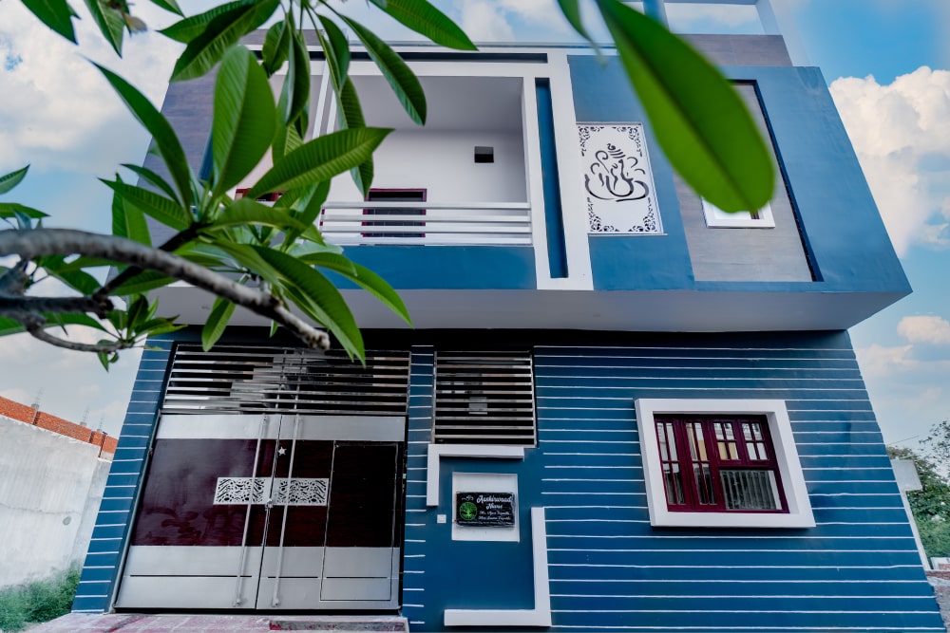
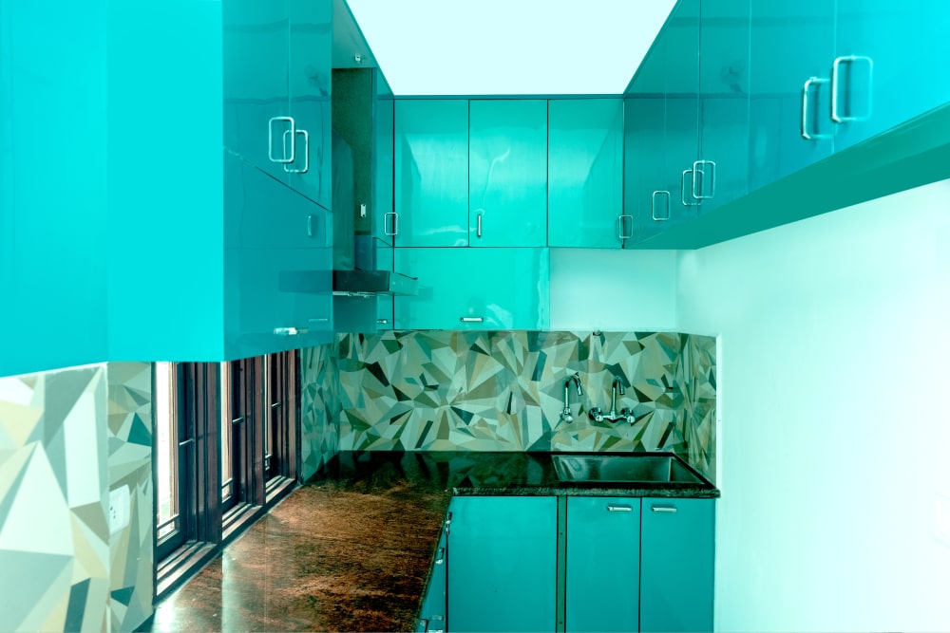
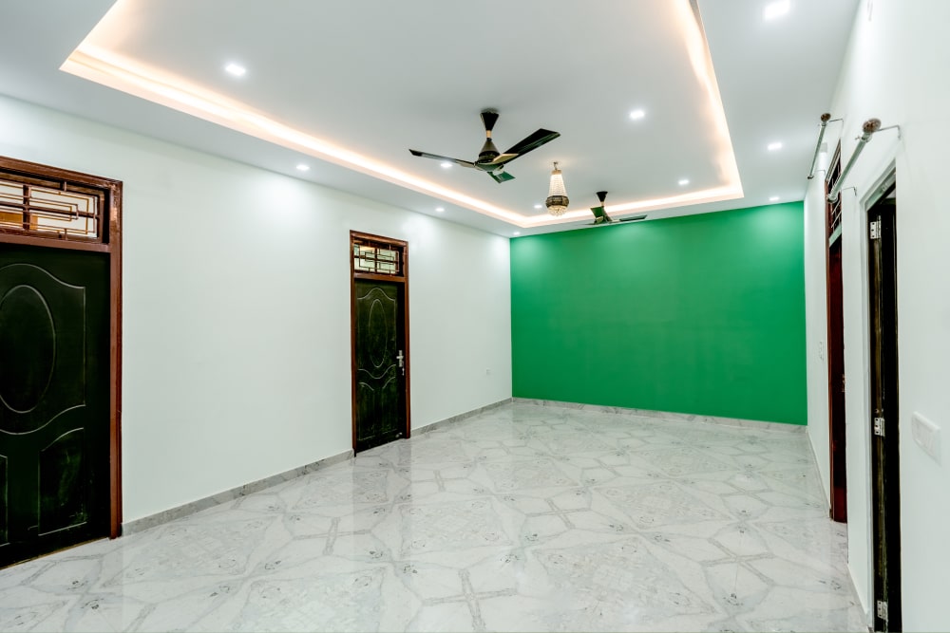
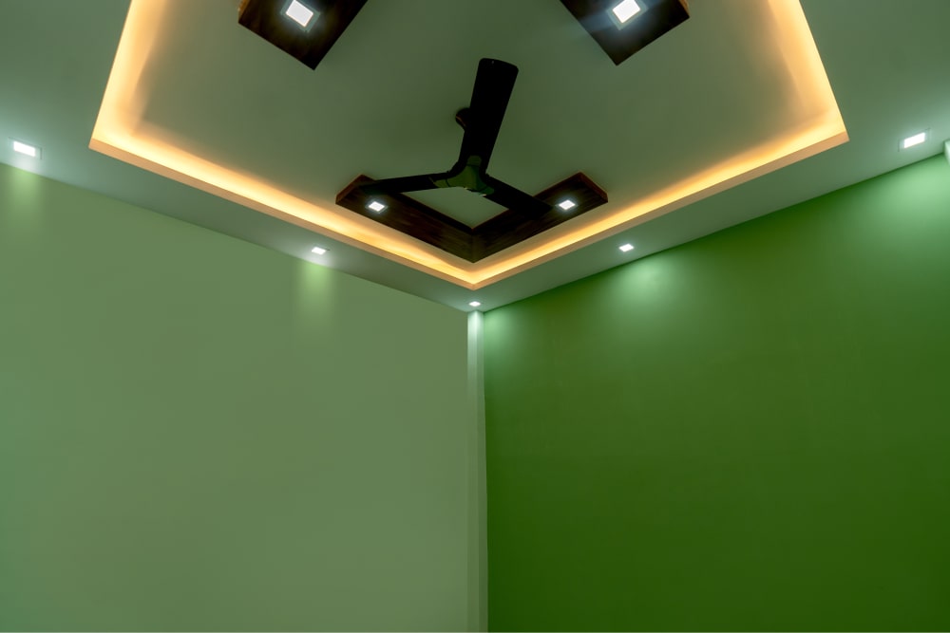
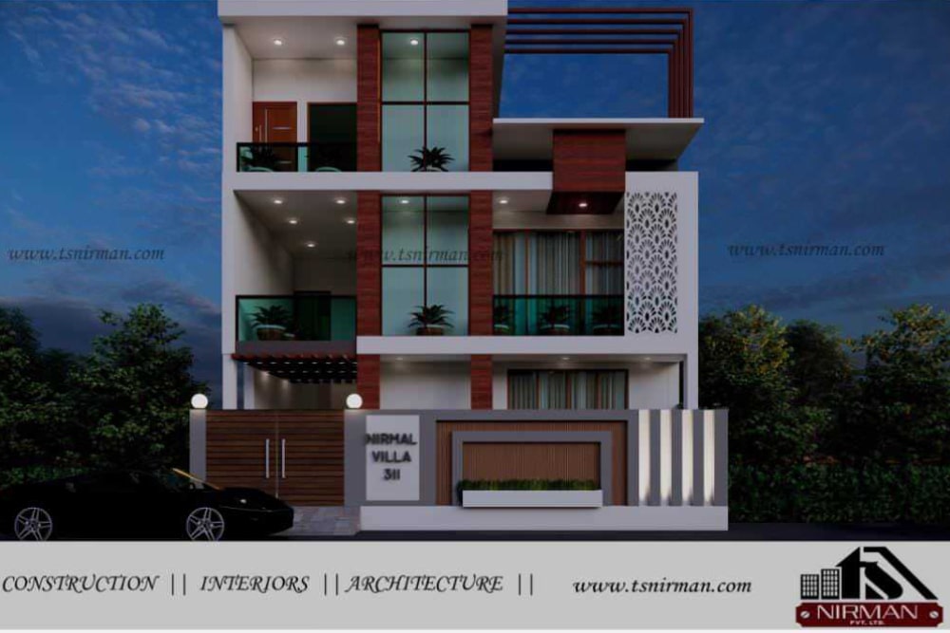
Nirmal Villa, IIM Road, Lucknow
Size: 36 x 57 = 2,052 SQFT (West Facing)
From the striking exterior to the finest interior details, this home reflects comfort, beauty, and modern architecture at its best.
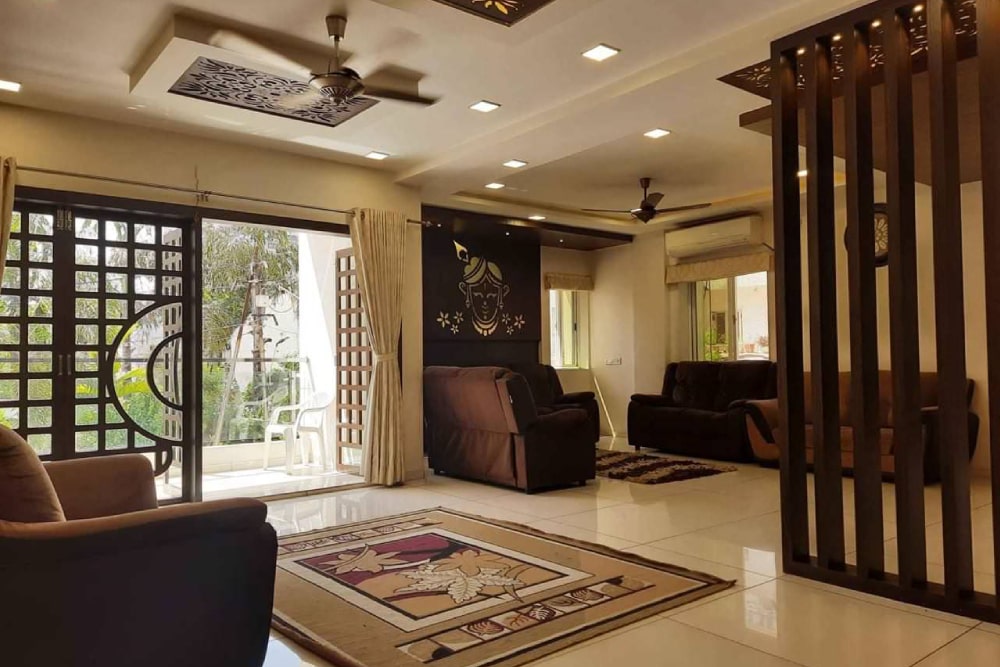
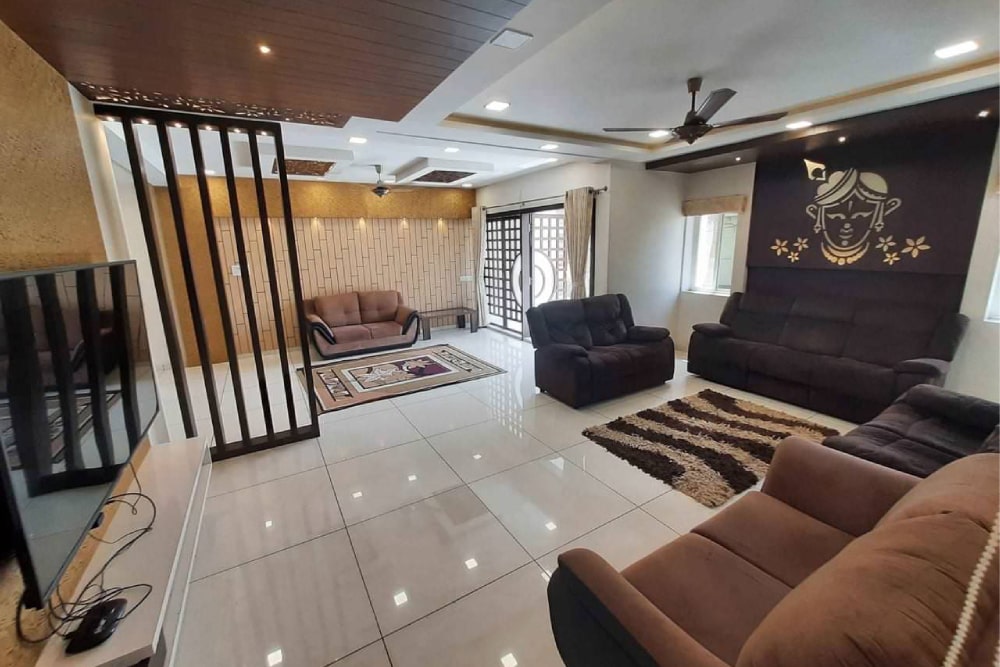
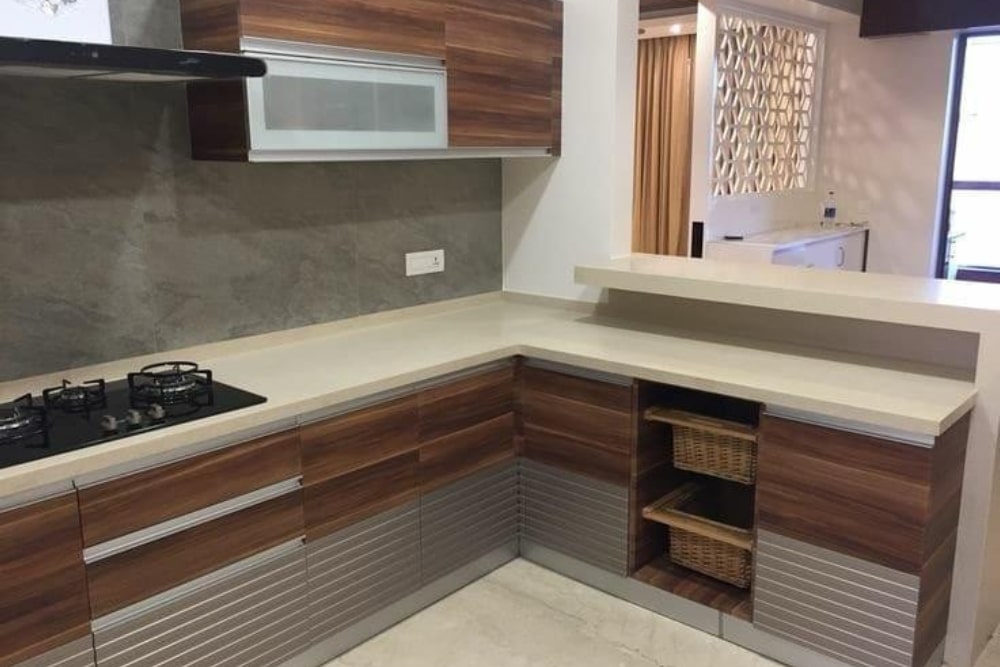
Okas Residency, Sushant Golf City, Lucknow
Size: 28 x 59 = 1,652 SQFT (West Facing)
This stunning home features:
- A captivating contemporary exterior with a stylish color palette and clean lines
- A state-of-the-art modular kitchen with sleek cabinetry and designer false ceilings with lighting
- Elegant false ceilings and stunning accent walls in the living spaces and bedrooms, showcasing premium craftsmanship (check out the marble finish TV unit wall!)
- Spacious, well-lit rooms designed for comfort and luxury living
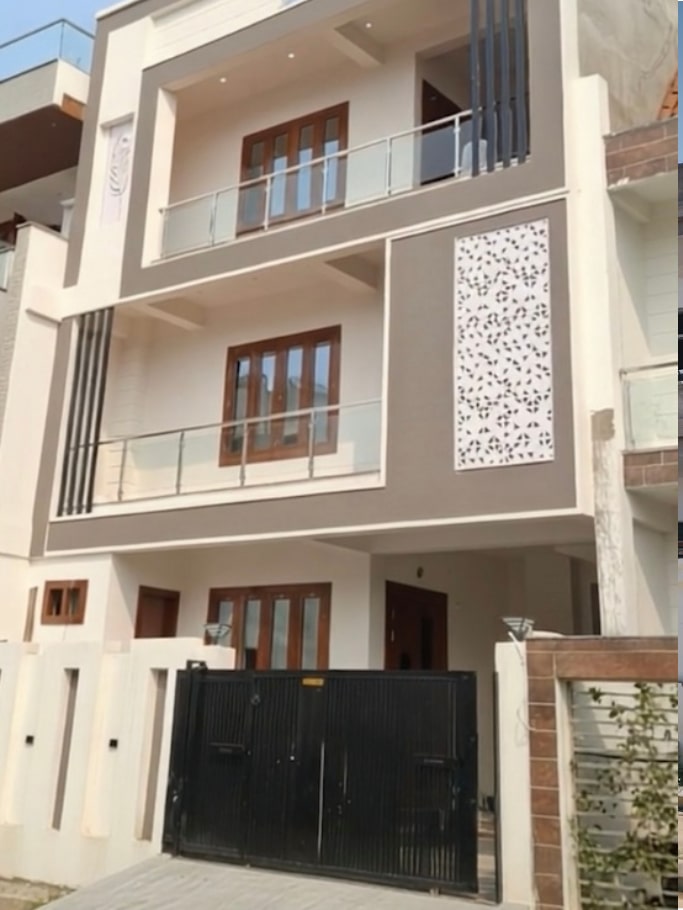
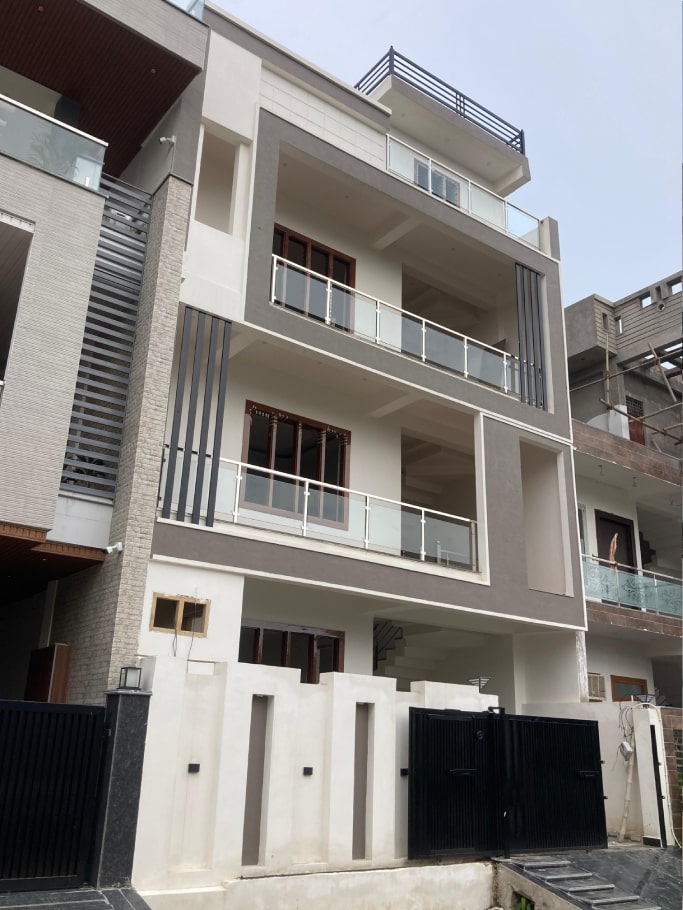
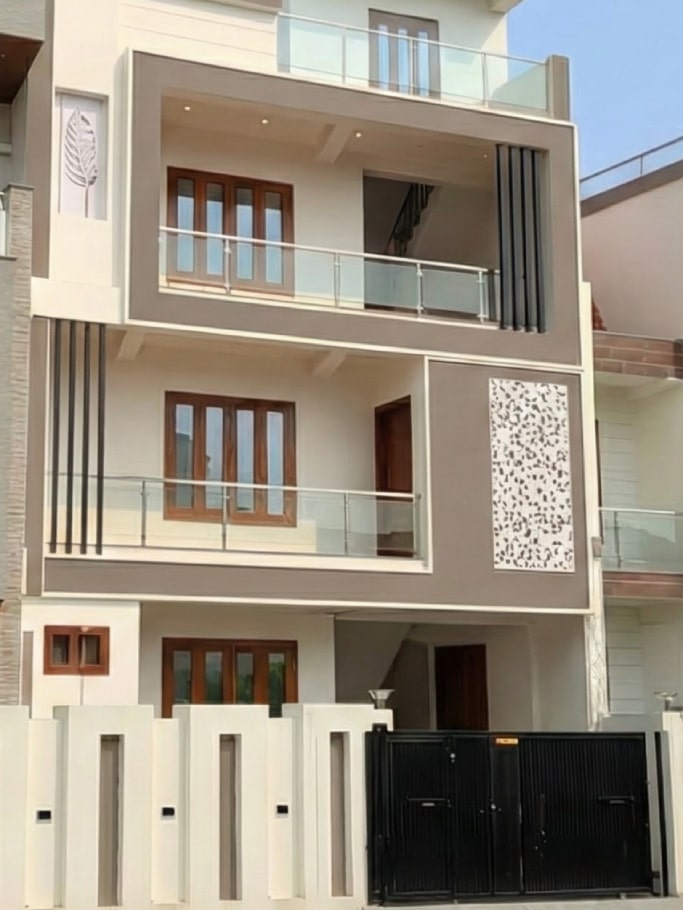
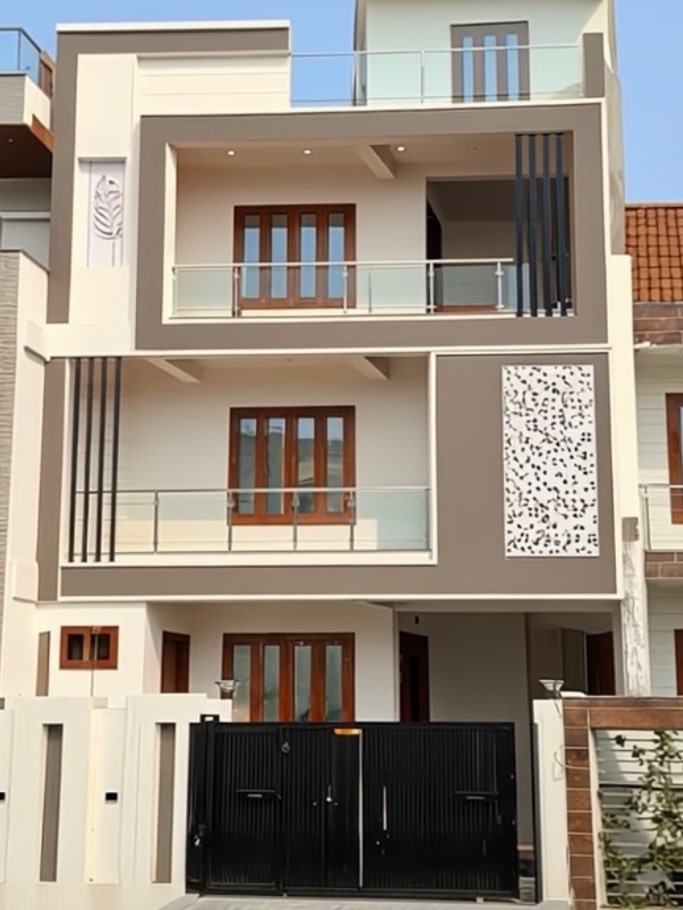
Kailasa Enclave, Sultanpur Road, Lucknow
Size: 31 x 52 = 1,612 SQFT (N-E Facing)
Features include:
- The impressive exterior and floor plan
- Two beautifully designed Living Rooms with modern entertainment units and premium finishes
- Two stylish and cozy Bedrooms, including one with a sleek wooden bed frame and another with a plush tufted headboard
- A contemporary Modular Kitchen with a striking black and white striped backsplash
- A luxurious Bathroom featuring deep teal/green marble-look walls and a glass-enclosed shower
- Every detail is crafted with our commitment to quality and your comfort in mind
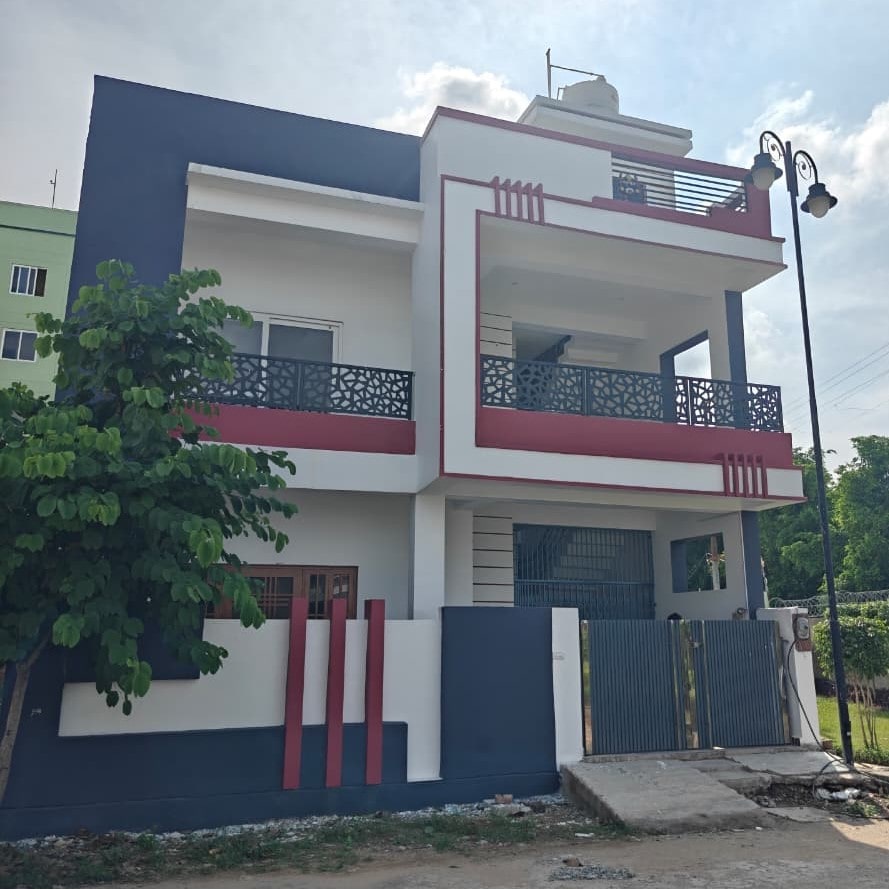
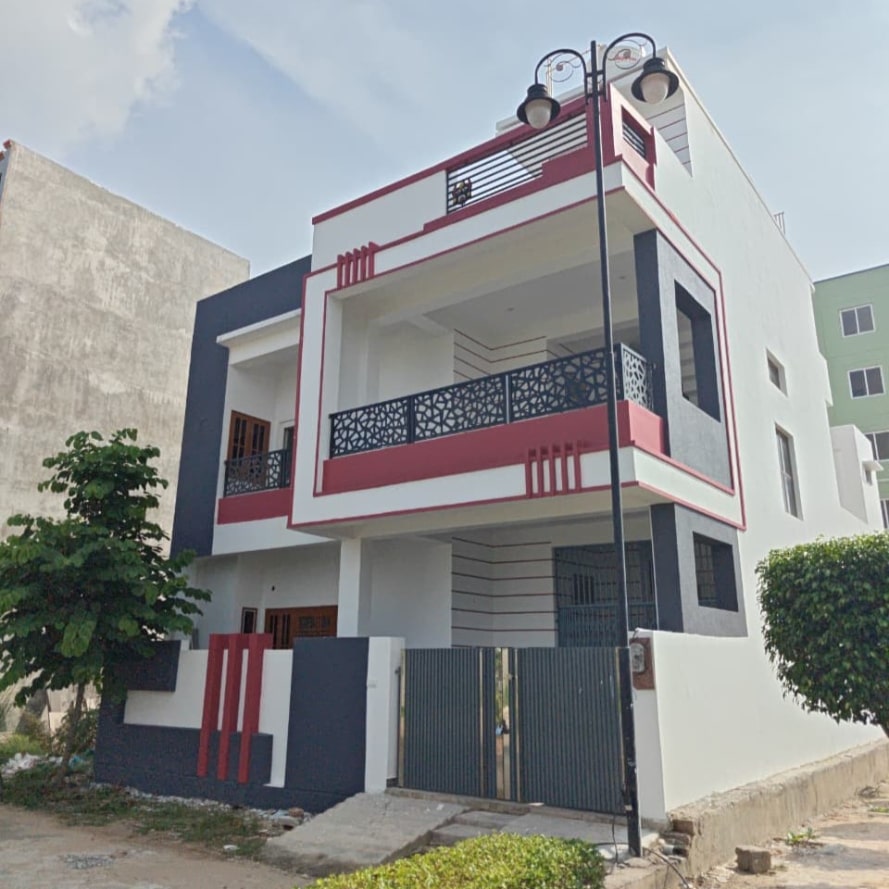
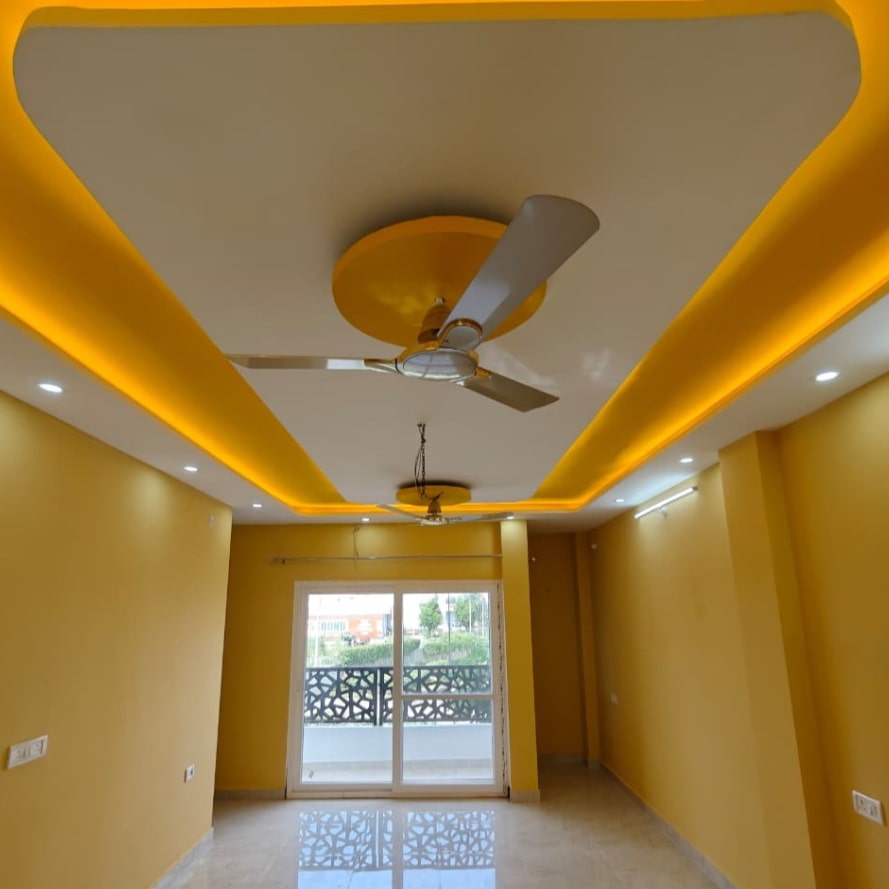
The Beginning
Our Journey
Our Journey of Reliability & Results - Setting New Standards in Housing for 100+ Families in Uttar Pradesh
- Mr R.S Mishra – Nirala Nagar, Lucknow.
- Mr Mohd Rehmani – Nirala Nagar, Lucknow.
- Mr Vikas Malik – Nirala Nagar, Lucknow.
- Dr R.M Malhotra – Residence near Daliganj Crossing, Lucknow.
- Dr K.D Jain – Nirala Nagar, Lucknow.
- Mr Sona Wala – A-Block, Indra Nagar, Lucknow.
- Dr Surya Prasad – Gorakhpur Marg, Lucknow.
- Mr K.D Pal – Vikas Khand, Gomti Nagar, Lucknow.
- Mr Ugrasen Singh – Dalibagh, Lucknow.
- Dr Suriya Prakash – Sector 20, Indra Nagar, Lucknow.
- Mr O.S Srivastava – A-Block, Indra Nagar, Lucknow.
- Mr R.K Trivedi (IPS) – B-Block, Indra Nagar, Lucknow.
- K.P Dwiwedi – Vikas Khand, Gomti Nagar, Lucknow.
- Mr Kapil Dev Yadav – Lucknow.
- Mr Pradeep Agarwal (Goldrush Tata) – Nirala Nagar, Lucknow.
- Dr A.M Car – Channilal Chauraha, Mahanagar, Lucknow.
- Construction & Civil Maintenance work at Bhartiya Balika Vidyalaya, Hazratganj, Lucknow.
- Construction of residential house at Gomtinagar, Lucknow.
- Construction of residential house at Gomtinagar, Lucknow.
- Construction of Factory at Technical Associates Industry, Faizabad Road, Lucknow.
- Construction of Koshika Telecom Ltd. (Usha Phone) at various locations: Unnao, Puresalhal (Barabanki), Mumtaznagar (Faizabad), Haraiya (Basti).
- BTS Tower Building and Microwave Tower Foundation & Building.
- Construction of Commercial Complex OM PLAZA at Vibhuti Khand, Gomtinagar, Lucknow.
- House of Shri Khan Ghufran Zahidi (MP), Gomtinagar, Lucknow.
- J P Guest House at Nirala Nagar, Lucknow.
- House of Mr. Jamal Masood, Chief Engg. LESA, Nirala Nagar, Lucknow.
- Construction of School Building at Masauli, Barabanki.
- Construction of Library Building at Islamia Degree College, Lalbagh, Lucknow.
- Construction of Guest House in Bahraich.
- Construction of School Building at Bahraich.
- Construction of Road at Daliganj, Lucknow.
- Development of residential colony at MMB Road, Daliganj, Lucknow.
- Construction of School Building at Ek Aana Fund Aminabad, Lucknow.
- Construction of School Building at Zaidpur, Barabanki.
- Construction of commercial complex at Sitapur Road, Lucknow.
- Apartment Building at Sector D, Aliganj, Lucknow.
- Apartment Building at Model House, Ghasiyari Mandi, Lucknow.
- Residential building (Cook Compound) at Qaiserbagh, Lucknow.
- Residential building at Keshavnagar, Sitapur Road, Lucknow.
- Residential building at Faizabad Road, Lucknow.
- Goldrush TATA Service Centre, Faizabad Road, Lucknow.
- Residential building in Allahabad.
- College Building at Mumtaz PG College, Daliganj, Lucknow.
- Group housing at Qaiserbagh, Lucknow.
- Construction of TS Tower, Hazratganj, Lucknow.
- Hotel V. Square, Telibagh (28000 sqft)
- Ronam Health Care, Hazratganj (Office Interior, 3200 sqft)
- Srivastav Niwas, Aashiyana (2400 sqft)
- CRPF Manoj Singh, Rajiv Nagar (2200 sqft)
- Guest House, Mohanlalganj (6800 sqft)
- Mr. Siddharth Gupta, BKT (Farmhouse 3500 sqft)
- Mr. Rupak Rastogi, Balaganj (3300 sqft)
- Mr. Gaurav Srivastava, Eldeco IIM Road (3800 sqft)
- Mr. Divyansh Srivastava, Manas Enclave (2200 sqft)
- Mr. Parvez, Kalyanpur (8900 sqft)
- Er. Rastogi Nirman Nigam, Aliganj (Interior, 1400 sqft)
- Mr. Umang, Kalyanpur (2000 sqft)
- Mr. S. N. Gupta, Aashiyana (5800 sqft)
- Mr. Vipin Sharma, Sushant Golf City (3400 sqft)
- Mrs. Richa, Sarojini Nagar (1800 sqft)
- Colonel JPS Chauhan, DLF Garden City (4500 sqft)
- Tiwari Mansion, Hind Nagar (2800 sqft)
- Mr. Ajeet Tripathi, Krishna Nagar (2400 sqft)
- Miss Renu Singh, Sarojini Nagar (2200 sqft)
- Mr. Shafique, Khurram Nagar (9500 sqft)
- Mr. Vaibhav Singh, IIM Road (2400 sqft)
- Mr. Ashutosh, Chinhat (6300 sqft)
- Gemtech Tower, Hazratganj (10000 sqft)
- Major Mamoon, Vishesh Khand (4800 sqft)
- Mr. Nilesh Dubey, Okas Residency (6000 sqft)
- Mr. Nikhil Srivastava, Kailasa Enclave (5000 sqft)
- Gemtech Apartment, Vikas Nagar (Group Housing, 8000 sqft)
- Mr. Priyam Gupta, Emaar Gomti Green (6400 sqft)
- Sikka Tower, Hazratganj (Interior, 4000 sqft)
- Mr. Akshay Singh, Spring Garden (3200 sqft)
- Mr. Shivansh Srivastava, Vikas Nagar (4300 sqft)
- Paper Factory, Kursi Road (24000 sqft)
Newsletter
Subscribe to our newsletter for updates!



© TS Nirman, All Right Reserved.
Designed By Sysfo Software Solutions