
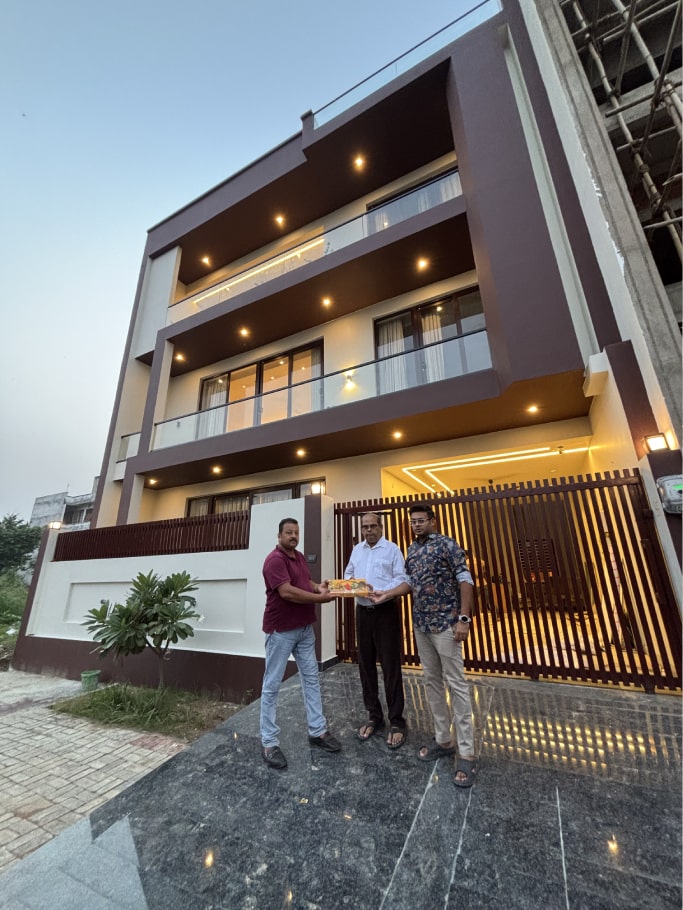
Gomti Nagar, Lucknow
Turnkey House Construction in Gomti Nagar
Gomti Nagar is one of Lucknow's most sought-after planned residential areas, with established khands such as Vibhuti Khand, Vipul Khand, Vinay Khand and Vishal Khand, and the fast-growing Gomti Nagar Extension. Whether you own a fresh plot in the Extension or an older house you want to rebuild, TS Nirman handles the whole job: layout, 3D elevation, construction and interiors.
Many Gomti Nagar homes were built in the 1990s and 2000s, and owners now want to rebuild them or add a floor for a growing family. Before any floor addition, our structural engineers check the existing foundation and columns, so the new floor is safe and the old one stays sound.
Our architects plan every home to the applicable development authority building bye-laws for setbacks, ground coverage and height, which keeps map approval smooth and avoids costly changes later.
Book Free ConsultationOur Work
What we build in Gomti Nagar
- Independent houses and duplexes on new plots in Gomti Nagar Extension
- Demolish-and-rebuild of older homes into modern family houses
- Floor addition on existing houses after a structural check
- Complete interiors and renovation of existing homes
Browse our house floor plans and completed projects for ideas.
Why TS Nirman
Packages & Promise
- Structure – ₹1140* per sq ft: strong grey structure with layout, detail drawings and 3D elevation
- The One – ₹1585* per sq ft: our bestselling ready-to-move package
- Premium – ₹1785* per sq ft: modular kitchen, false ceiling and upgraded fittings
- Royale – ₹1885* per sq ft: luxury specifications with wardrobes and premium brands
- One team for design, 3D elevation, construction and interiors
- 350+ stage-wise quality checks with photo updates
- Branded materials written into your contract: UltraTech / ACC / Birla cement, Gallant / Ankur steel, Kajaria / Johnson tiles, Asian Paints
- Double-layer waterproofing and anti-termite treatment as standard
- Transparent per-sq-ft pricing and stage-wise payments
*Rates depend on specifications and current material prices. See full package details.
Our Projects
Recent Homes by TS Nirman
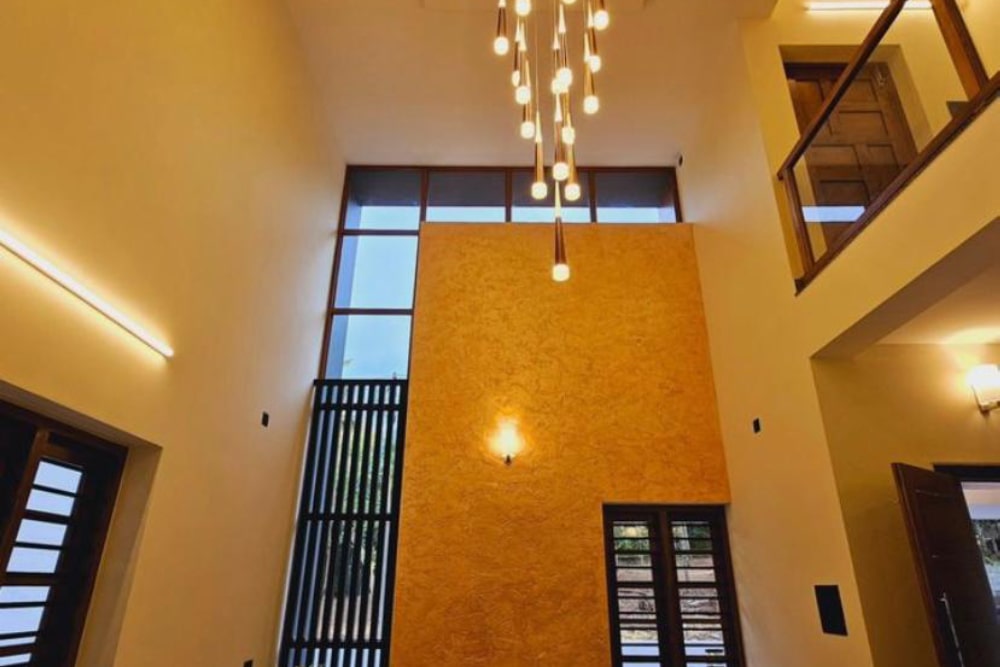
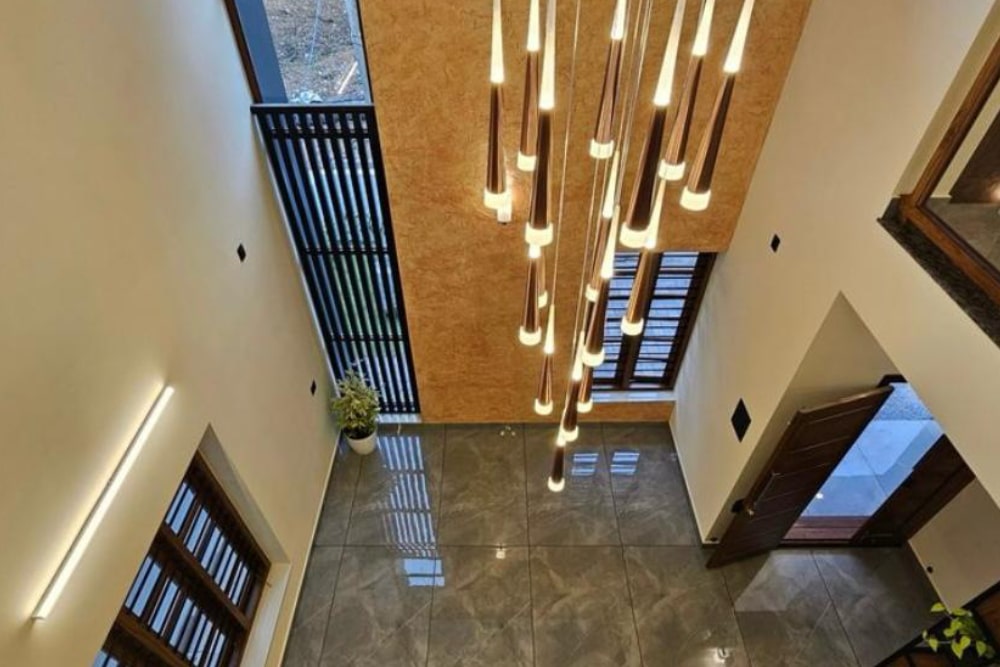
Priyam Gupta Villa, Emaar Gomti Greens, Lucknow
Size: 34 X 67 = 2,278 SQFT (East Facing)
A 10 BHK premium villa with a 10 x 8 ft fountain designed and built by us in the double-height area.
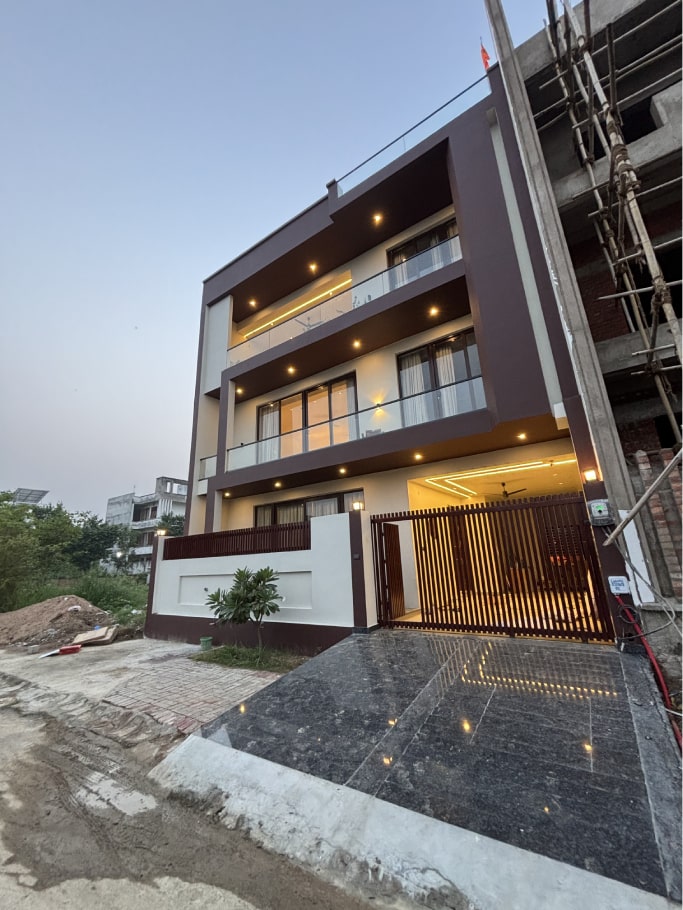
Mr. Pradeep Kumar's Home, Lucknow
Size: 42 x 58 = 2,436 SQFT (West Facing)
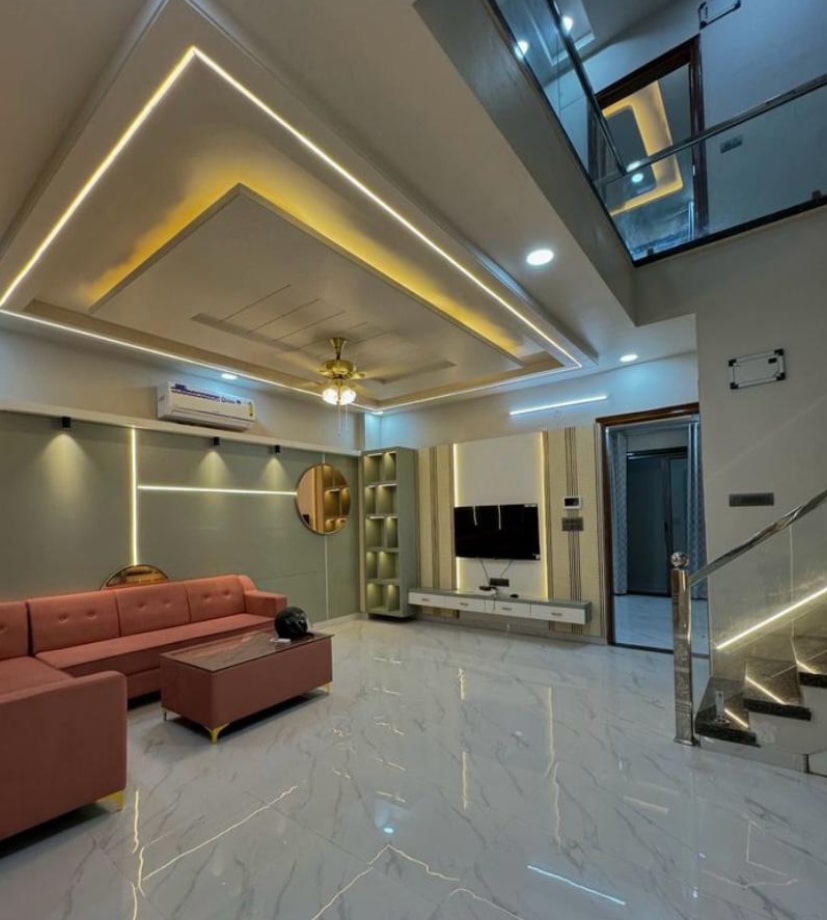
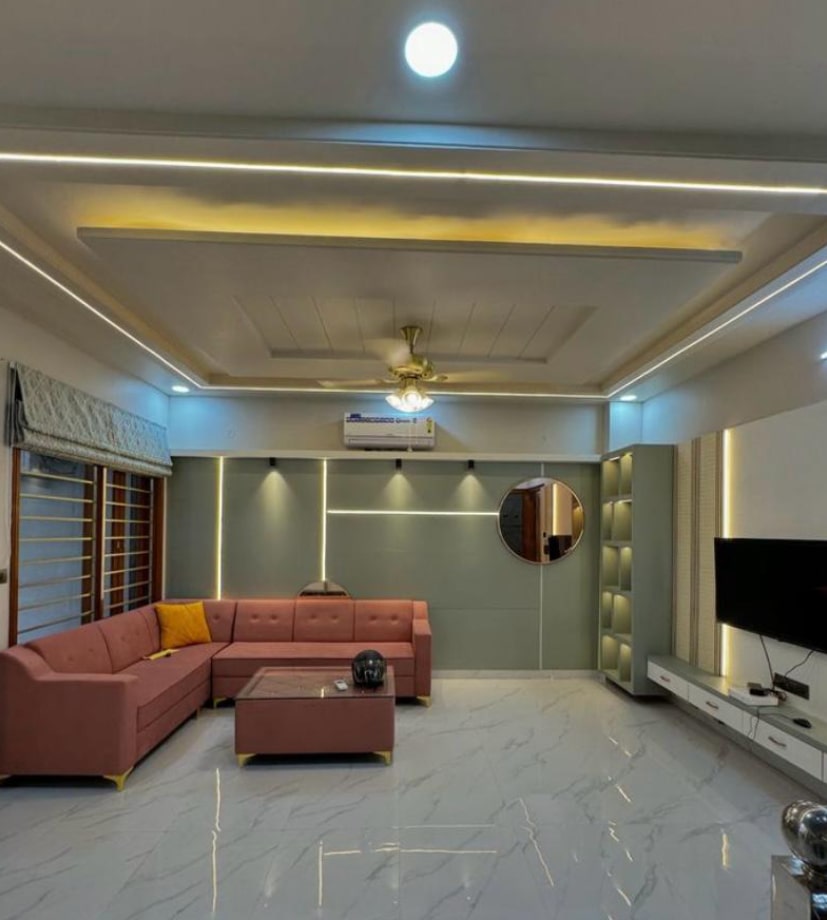
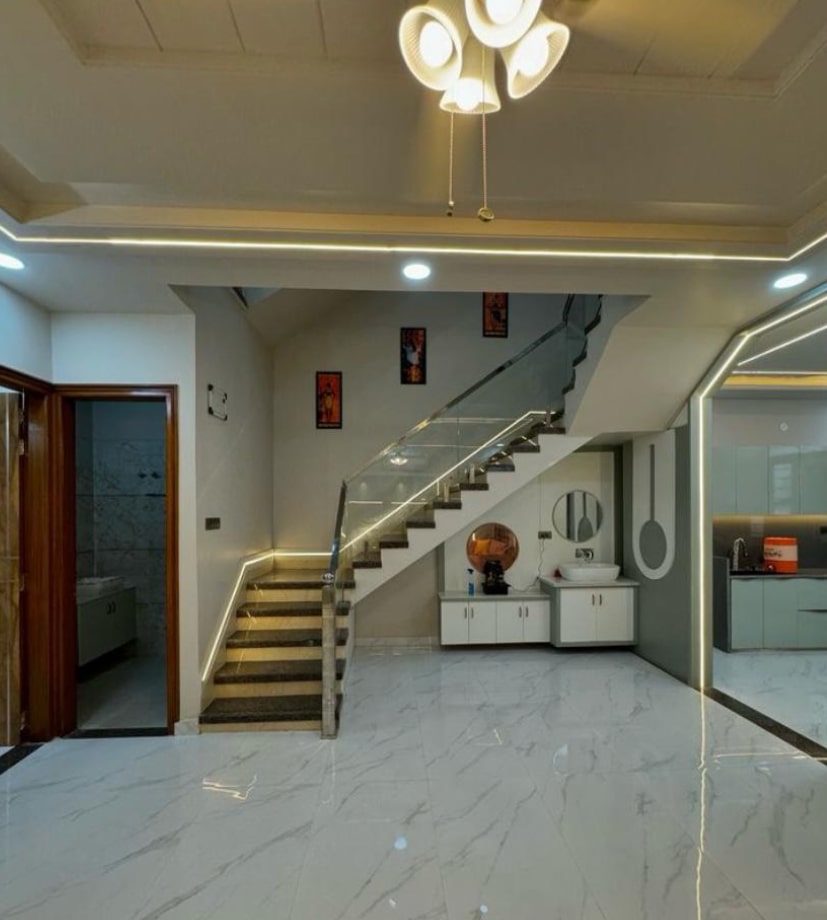
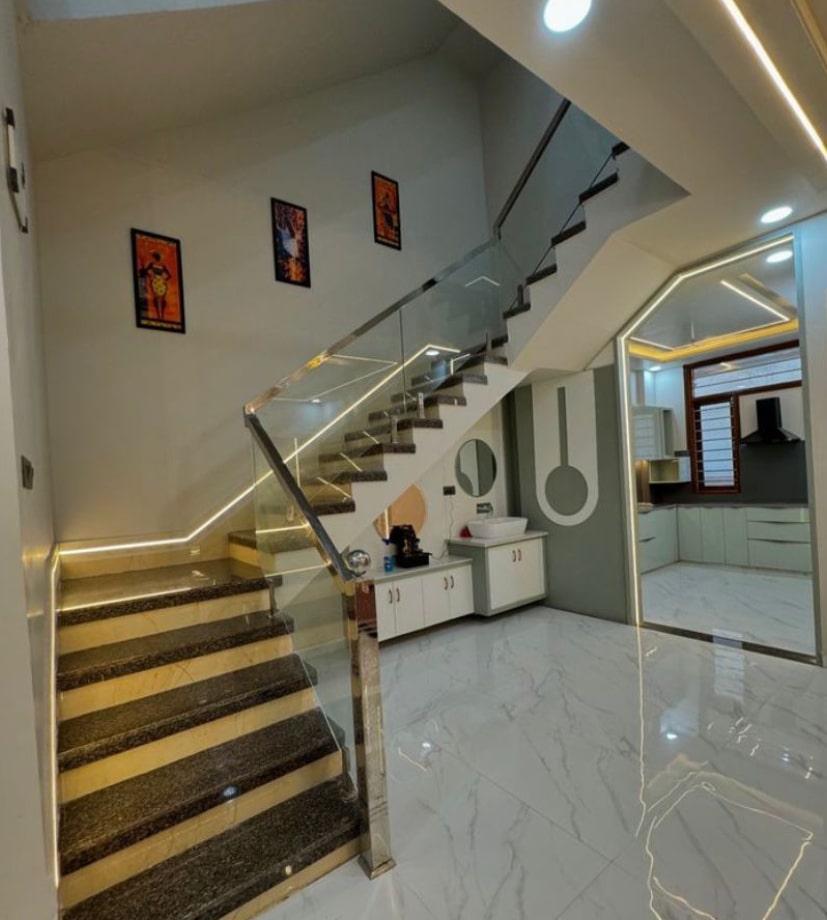
Modern design with sleek lines, open spaces and contemporary finishes.
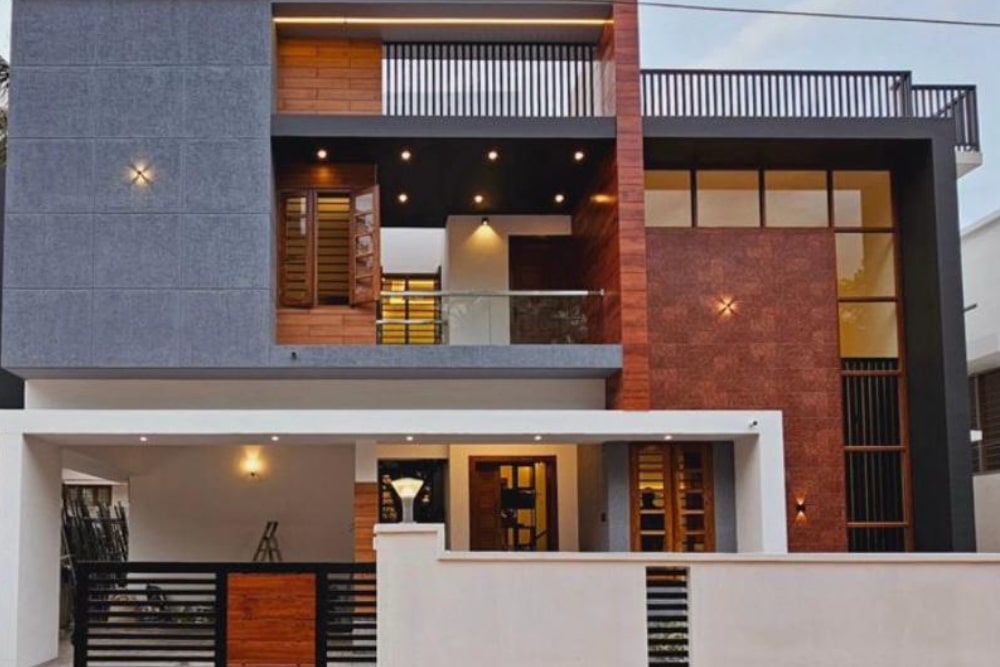
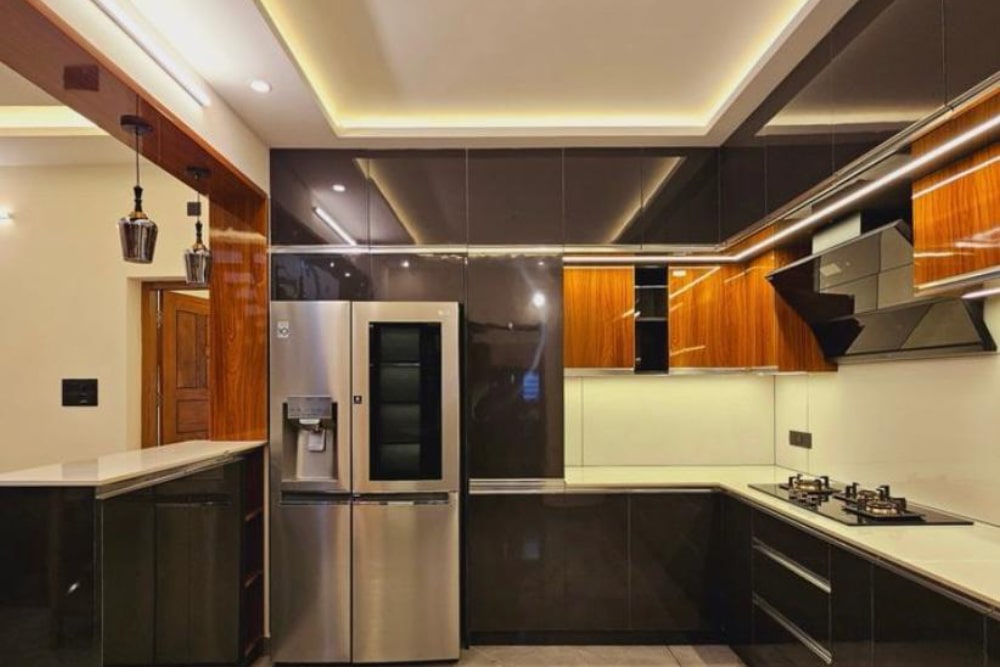
Mr. Yogesh Singh Residency, Sarojini Nagar, Lucknow
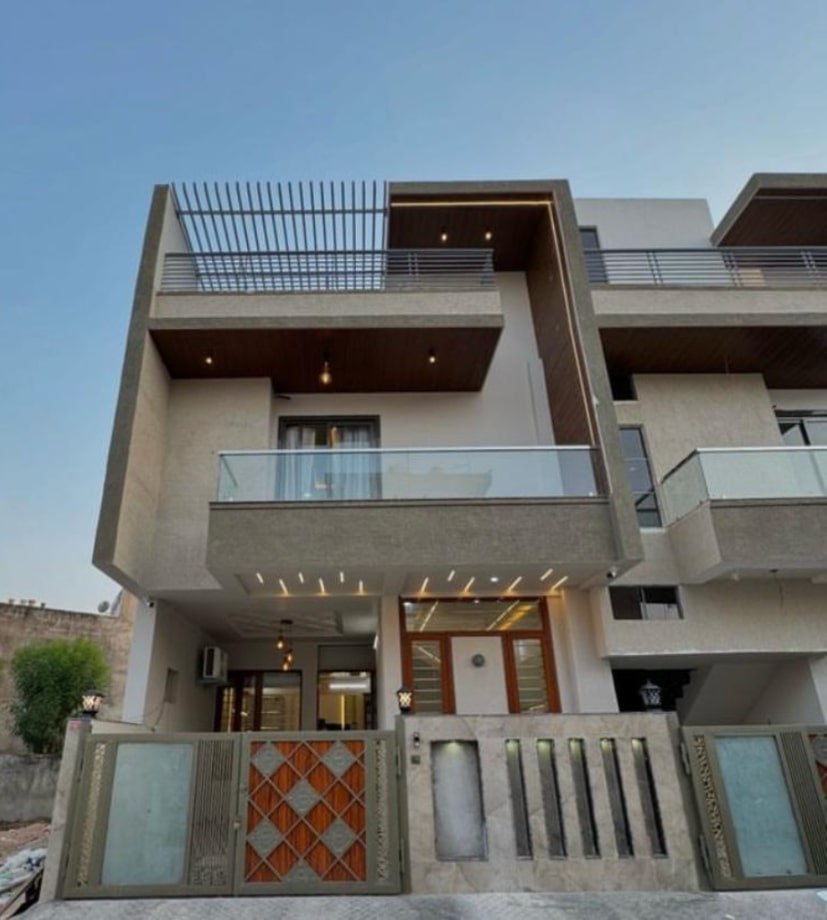
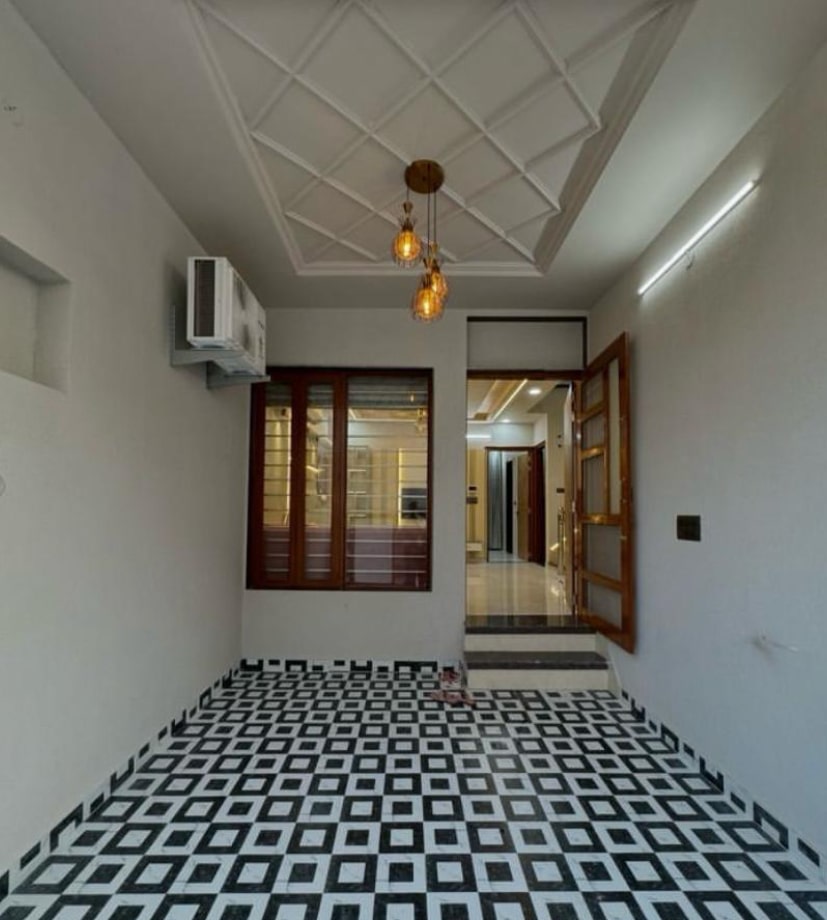
Size: 26 x 45 = 1,170 SQFT (North Facing)
6 rooms, a big hall, 5 toilets, utility, pooja area and a parking porch, with Vaastu and ventilation planned for every space.
Frequently Asked Question
You May Ask
We also build across Lucknow: Sushant Golf City | Indira Nagar | Mahanagar | Aliganj | IIM Road | Shaheed Path | Luxury Villas
Call / WhatsApp +91 91611 77333 · 5th Floor, TS Tower, 15A, Ashok Marg, Hazratganj, Lucknow
Newsletter
Subscribe to our newsletter for updates!



© TS Nirman, All Right Reserved.
Designed By Sysfo Software Solutions