
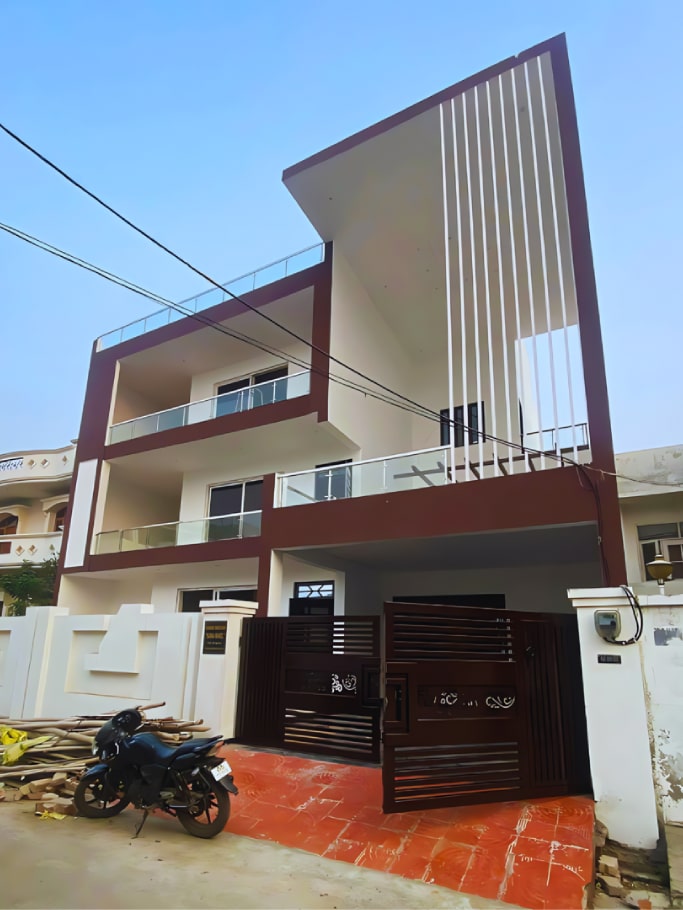
Mahanagar, Lucknow
Turnkey Home Construction in Mahanagar
Mahanagar is one of Lucknow's older, well-established residential neighbourhoods, close to Kapoorthala and Nishatganj. Many families here own spacious plots with ageing houses, and are rebuilding them into modern homes that fit the next generation.
TS Nirman takes care of the complete process: structural assessment of the existing house, demolition planning, new layout and 3D elevation, construction and interiors. You deal with one accountable team instead of several contractors.
For larger plots, we can design multi-generational homes with separate floors, independent entries and shared family spaces, planned to the applicable building bye-laws.
In nearby Vikas Nagar we have rebuilt Shafique Manzil from an old house into a modern home and built Parvez Manzil, a 9,200 sq ft triple-height family home.
Book Free ConsultationOur Work
What we build in Mahanagar
- Rebuilding old bungalows into modern independent houses
- Multi-generational homes with separate floors
- Floor addition and structural strengthening
- Renovation and complete interiors
Browse our house floor plans and completed projects for ideas.
Why TS Nirman
Packages & Promise
- Structure – ₹1140* per sq ft: strong grey structure with layout, detail drawings and 3D elevation
- The One – ₹1585* per sq ft: our bestselling ready-to-move package
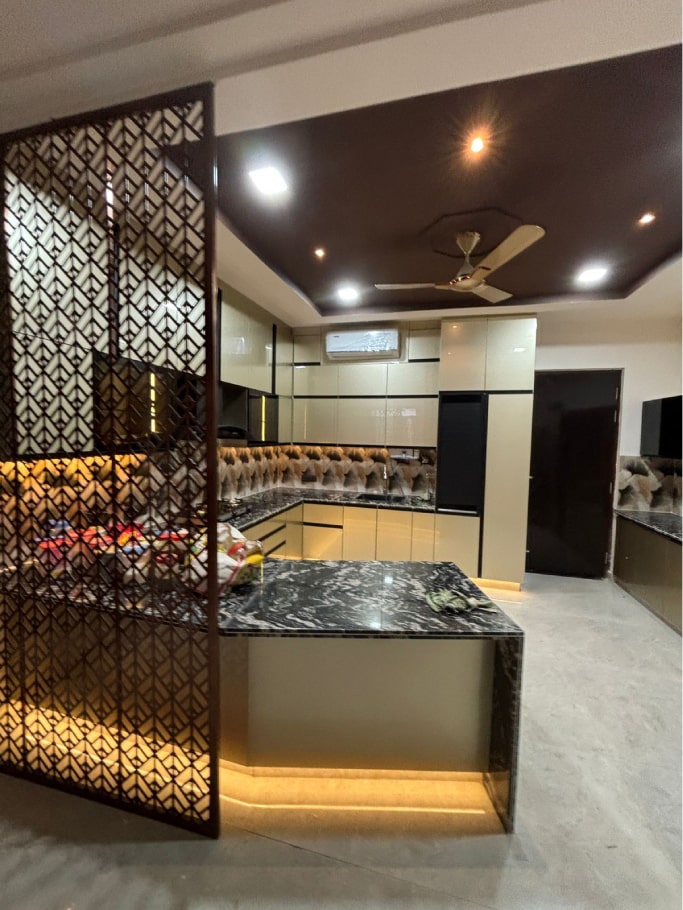
- Premium – ₹1785* per sq ft: modular kitchen, false ceiling and upgraded fittings
- Royale – ₹1885* per sq ft: luxury specifications with wardrobes and premium brands
- One team for design, 3D elevation, construction and interiors
- 350+ stage-wise quality checks with photo updates
- Branded materials written into your contract: UltraTech / ACC / Birla cement, Gallant / Ankur steel, Kajaria / Johnson tiles, Asian Paints
- Double-layer waterproofing and anti-termite treatment as standard
- Transparent per-sq-ft pricing and stage-wise payments
*Rates depend on specifications and current material prices. See full package details.
Our Projects
Recent Homes by TS Nirman
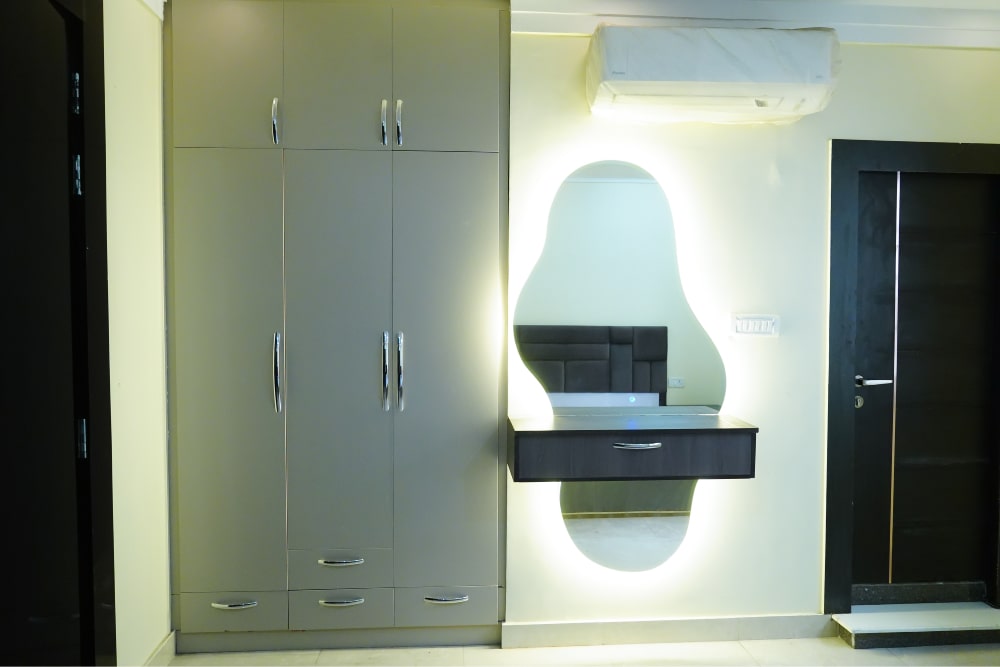
Shafique Manzil, Vikas Nagar, Lucknow
Size: 34 x 63 = 2,142 SQFT (West Facing)
An old house transformed into a modern, beautifully designed home, all within the client's budget.
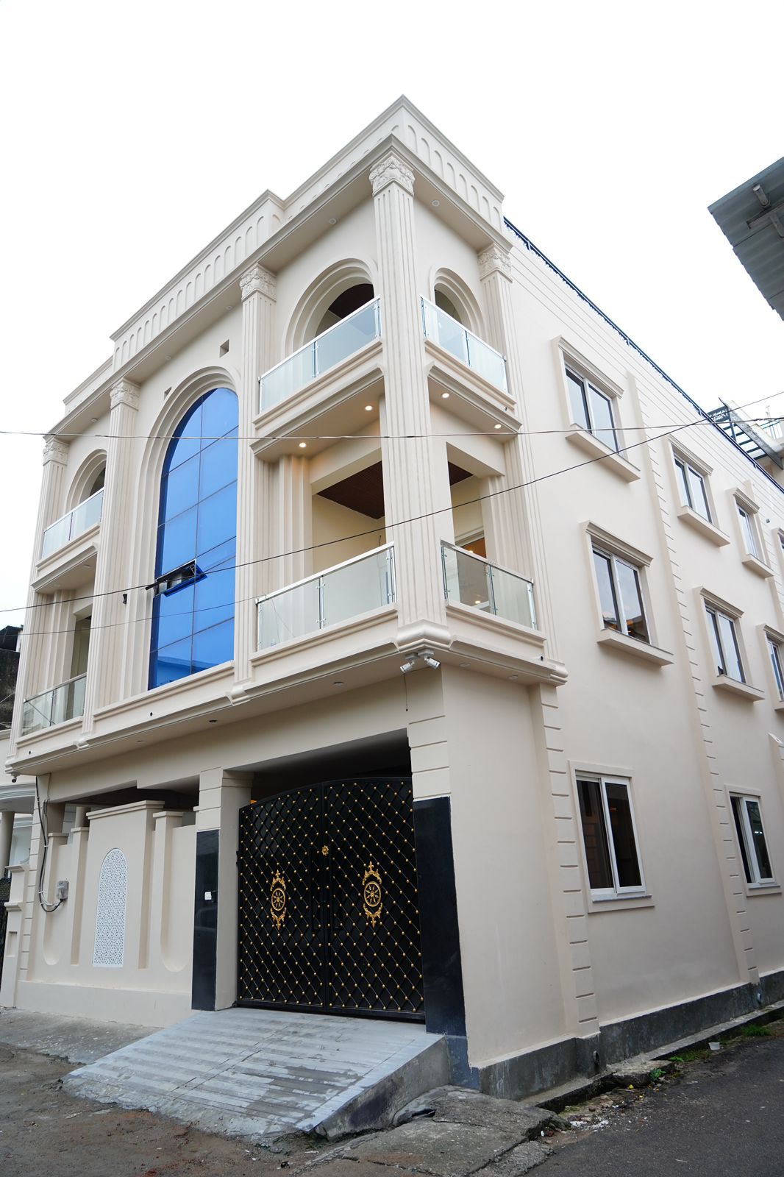
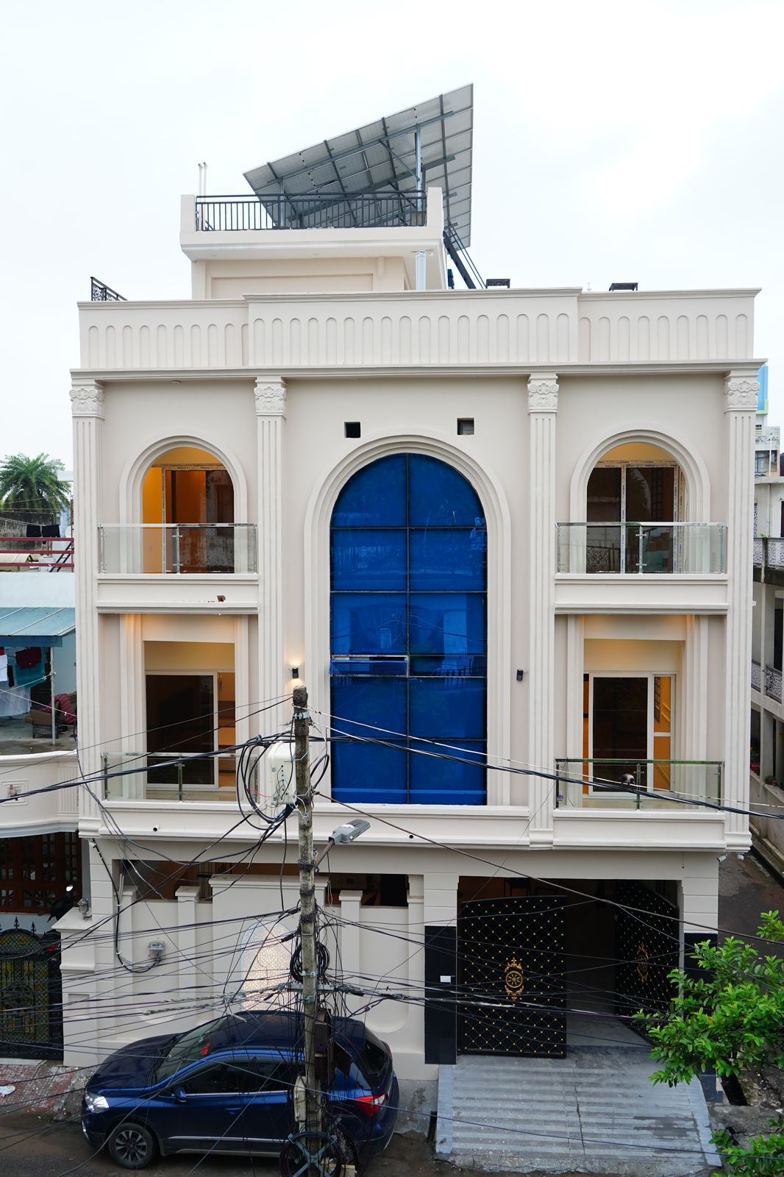
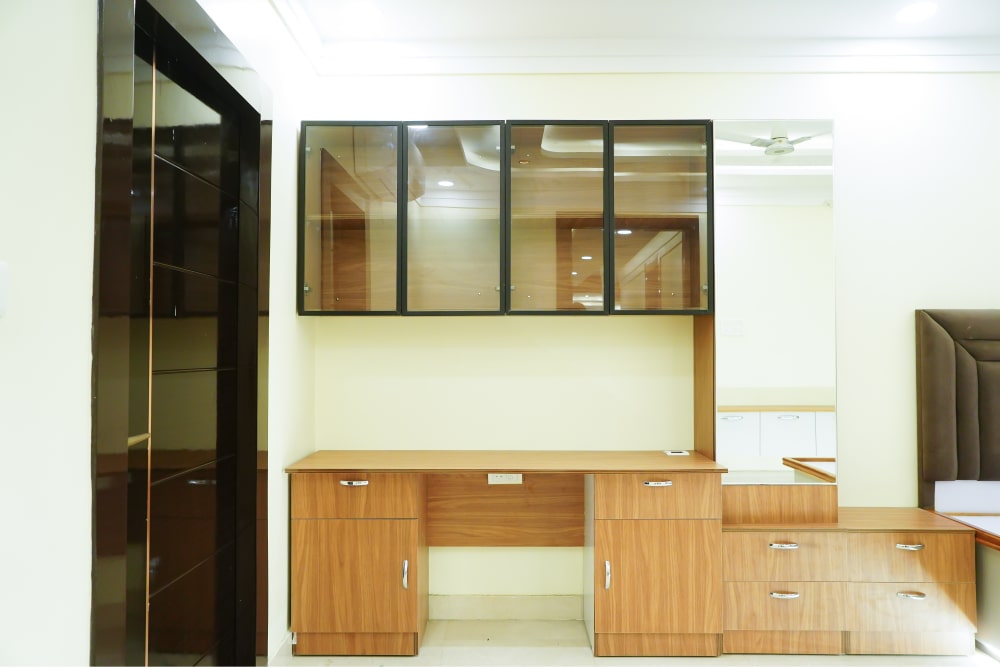
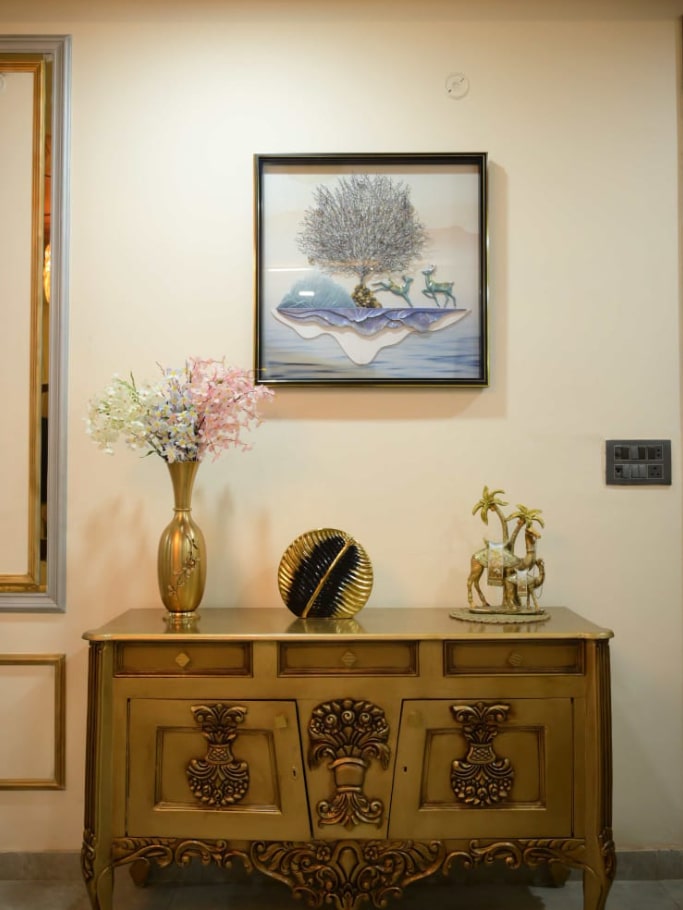
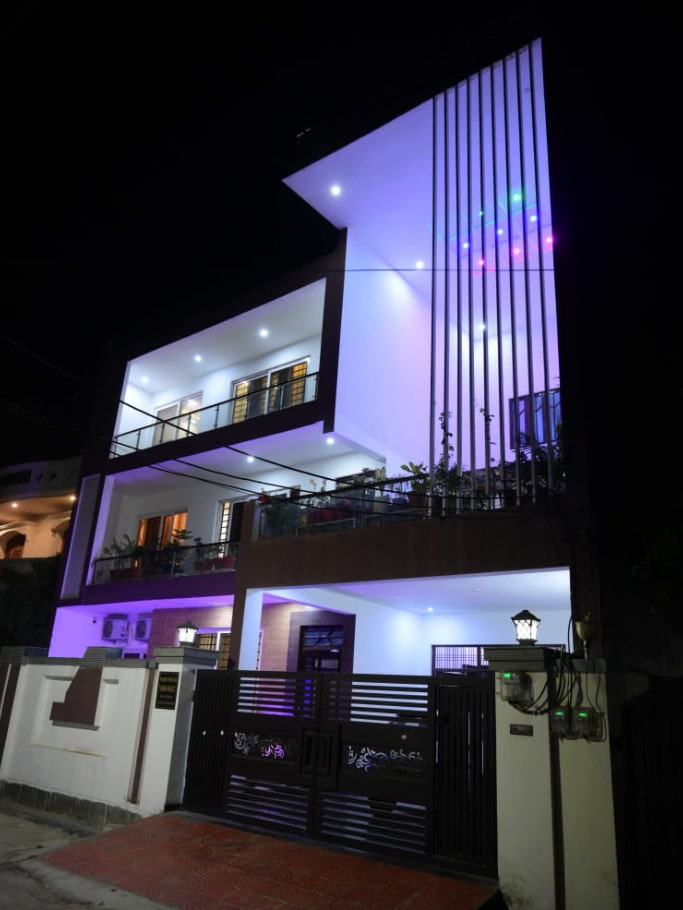
Parvez Manzil, Vikas Nagar, Lucknow
Size: 45 X 70 = 3,150 SQFT (North Facing)
A triple-height structure with a total covered area of 9,200 sq ft, built as ground + 2 floors.
Frequently Asked Question
You May Ask
We also build across Lucknow: Gomti Nagar | Sushant Golf City | Indira Nagar | Aliganj | IIM Road | Shaheed Path | Luxury Villas
Call / WhatsApp +91 91611 77333 · 5th Floor, TS Tower, 15A, Ashok Marg, Hazratganj, Lucknow
Newsletter
Subscribe to our newsletter for updates!



© TS Nirman, All Right Reserved.
Designed By Sysfo Software Solutions